Find the best floor and elevation plans service for remote work experts & freelance professionals
Working with Cad Crowd boosts your career with new floor and elevation plans service opportunities and long-term client work.
Trusted by






See the latest 24 floor and elevation plans service posted on Cad Crowd
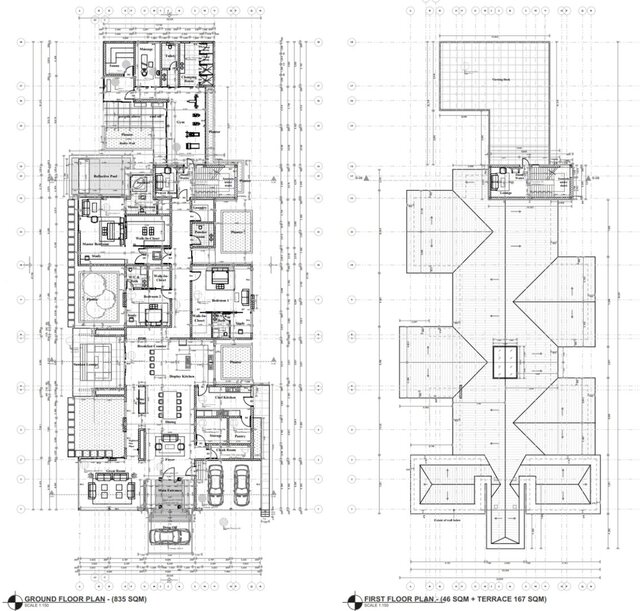

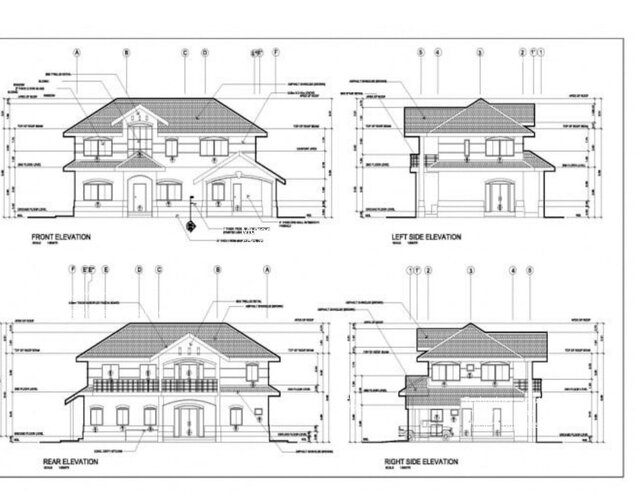

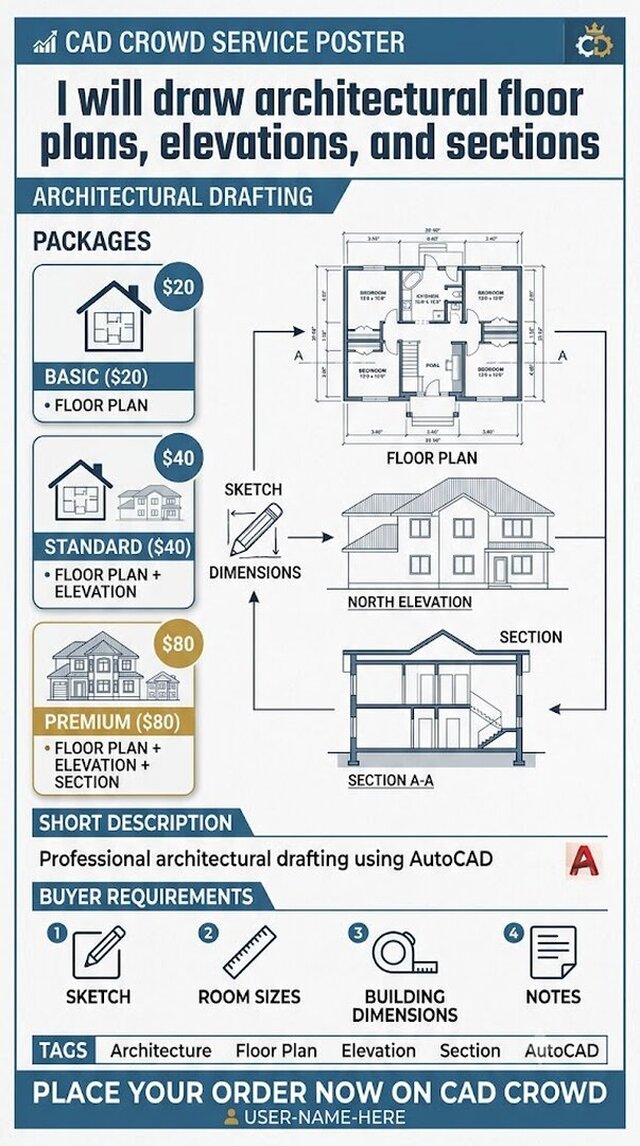

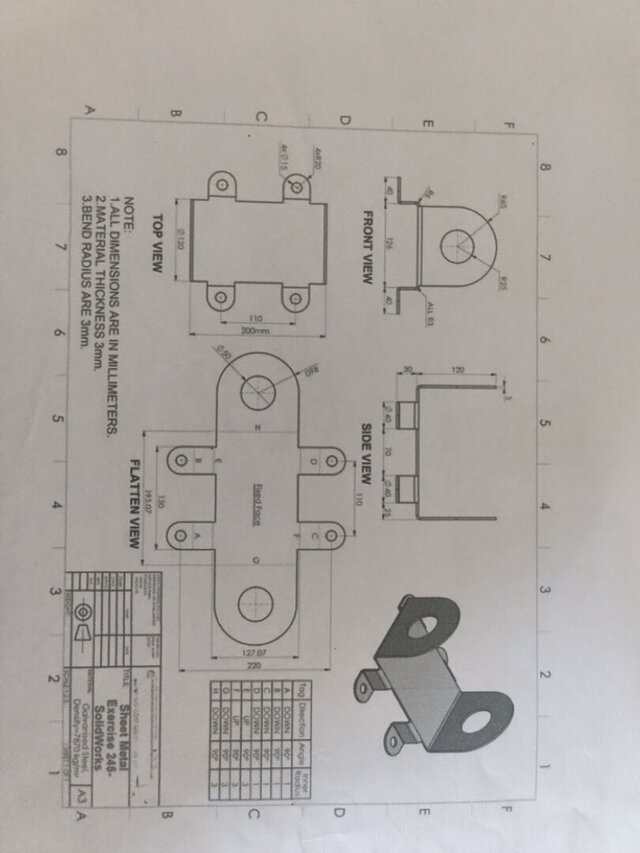

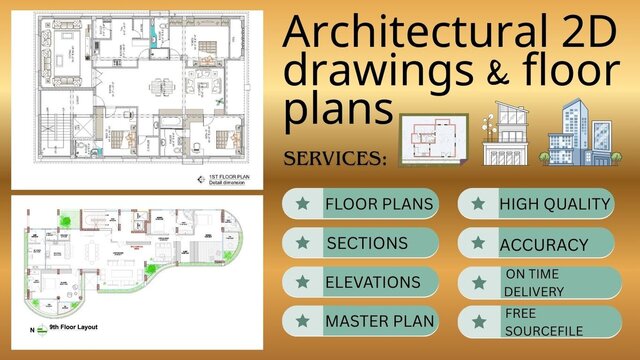

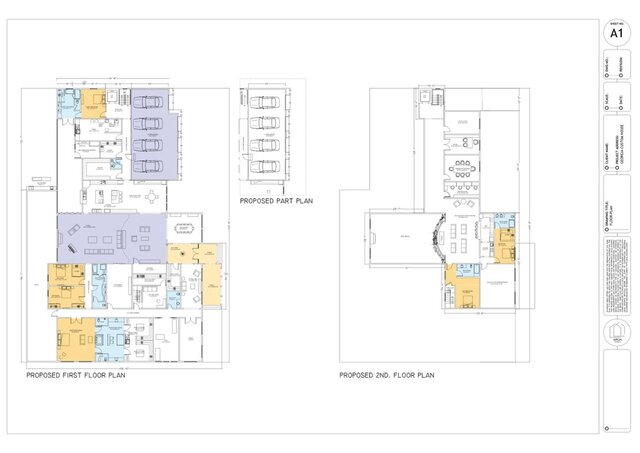

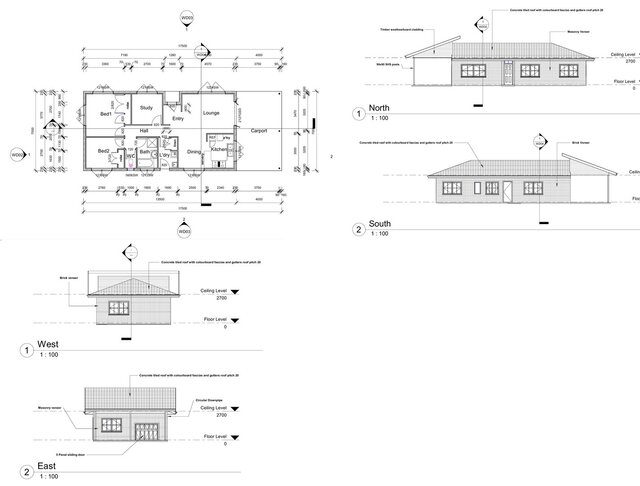

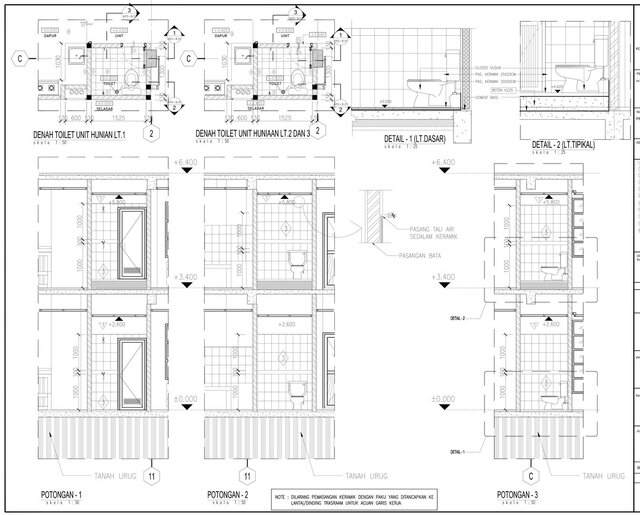



From
$38/hr











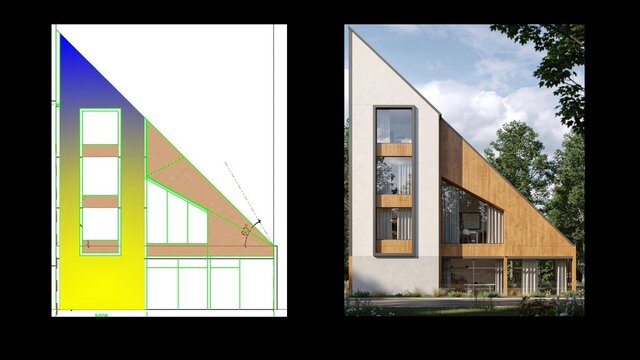

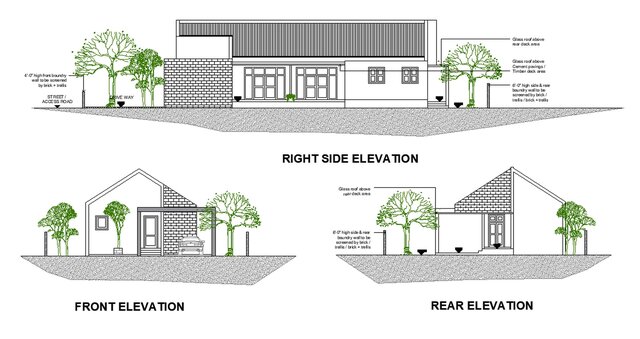

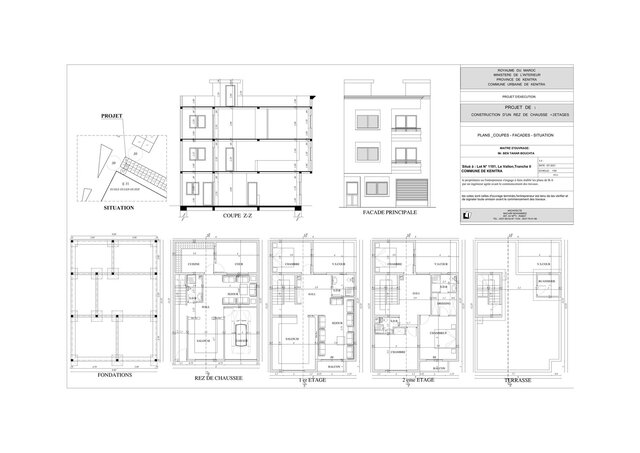

Browse floor and elevation plans related services
- 2D & 3D Floor Plans services
- 2D & 3D Renderings services
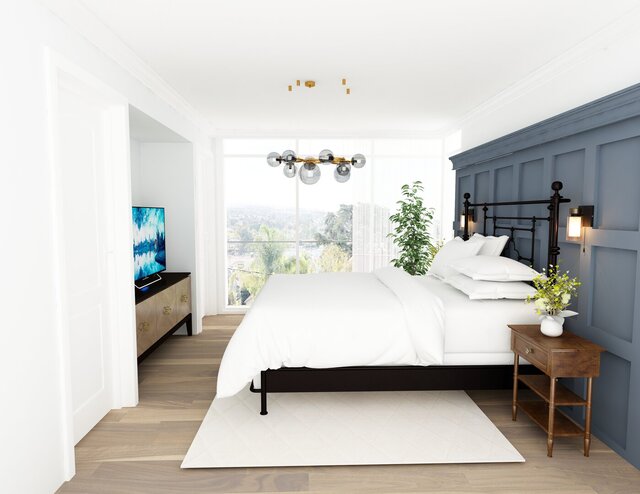
- 3D Interior Modeling Design services
- 3D Modeling services
- 3DS Max services
- Architectural Drawings services
- AutoCAD & Revit BIM Modeling services
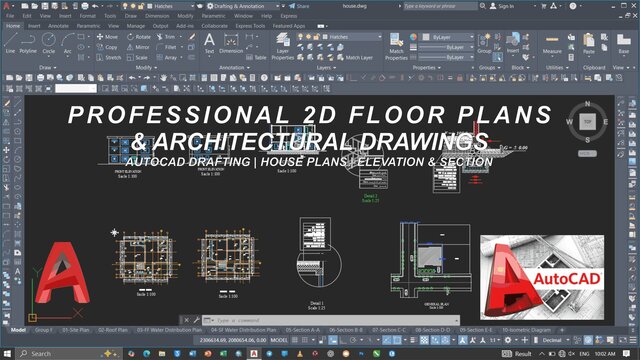
- AutoCAD (2D/3D drafting) services
- Autodesk 3ds max services
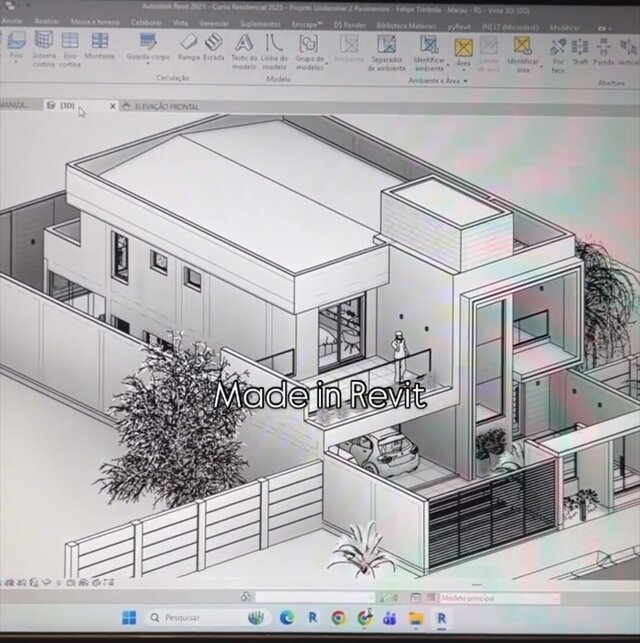
- Autodesk Revit Architecture services
- Building Information Modeling services
- CAD to Revit conversion services
- CAD to Sketchup Conversion services
- AutoCAD services
- V-Ray services
Skills similar to floor and elevation plans
- 2D & 3D Floor Plans Designers
- 2D & 3D Renderings Designers
- 3D Interior Modeling Design Professionals
- 3D Modeling Designers
- 3DS Max Designers
- Architectural Drawings Designers
- AutoCAD & Revit BIM Modeling Designers
- AutoCAD (2D/3D drafting) Designers
- Autodesk 3ds max Designers
- Autodesk Revit Architecture Designers
- Building Information Modeling Designers
- CAD to Revit conversion Designers
- CAD to Sketchup Conversion Designers
- AutoCAD Designers
- V-Ray Designers
Browse floor and elevation plans Services
- Floor Plan Design Services
- 2D CAD Drawing to Revit Conversion Services
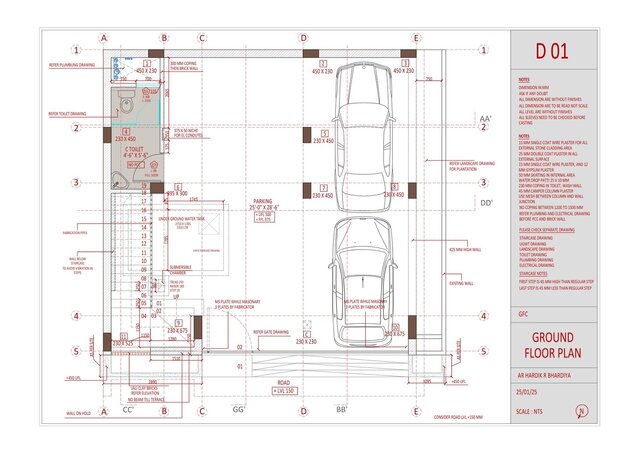
- 2D Drawings and Floor Plans Services
- Architectural Detailing Services
- 2D to 3D Modeling Services
- 3D Floor Plan Design Services
- Architectural 3D Modeling Services
- Paper to CAD Conversion Services
- 3D Character Animation Services
- AutoCAD Drawing Services
- Interior Design Services
- Revit Design Services