I offer CAD drafting, SketchUp 3D modeling, 3D rendering and working drawings



About this service
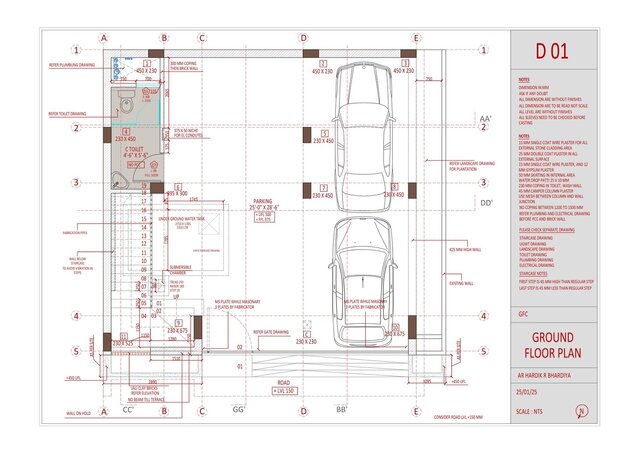
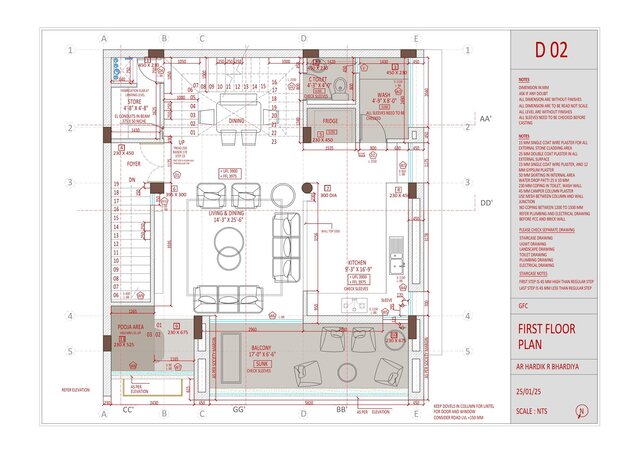
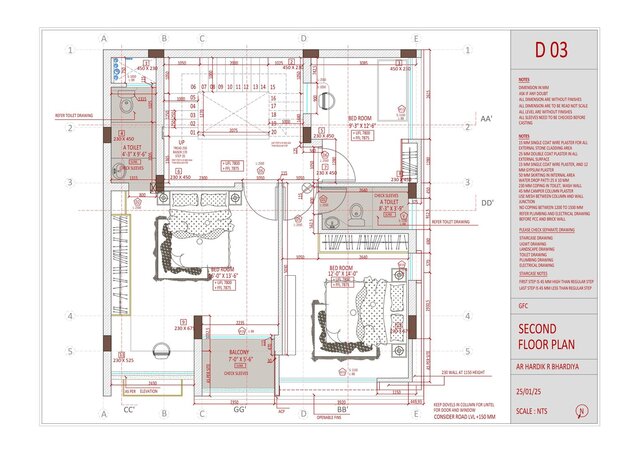
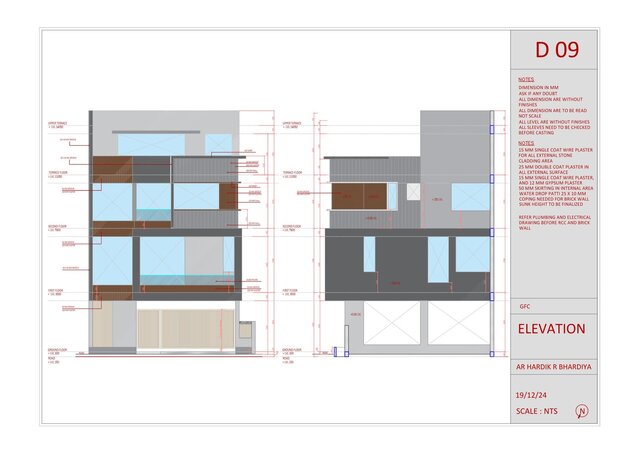
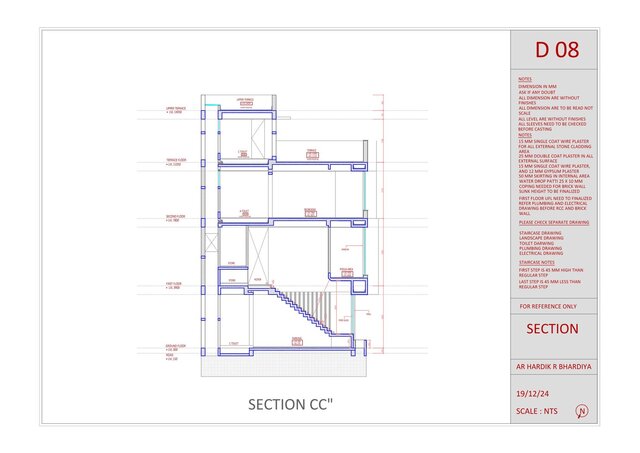
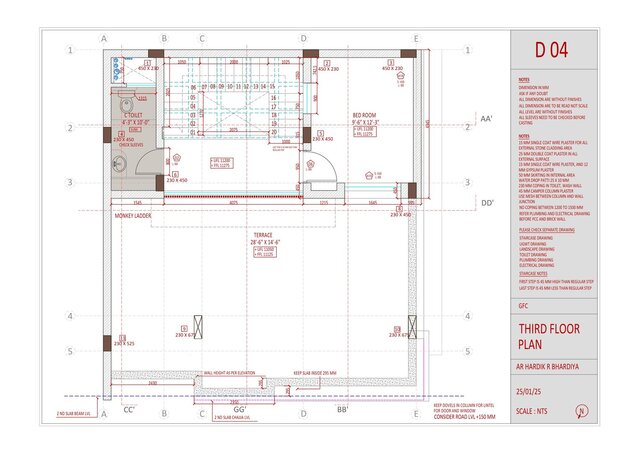
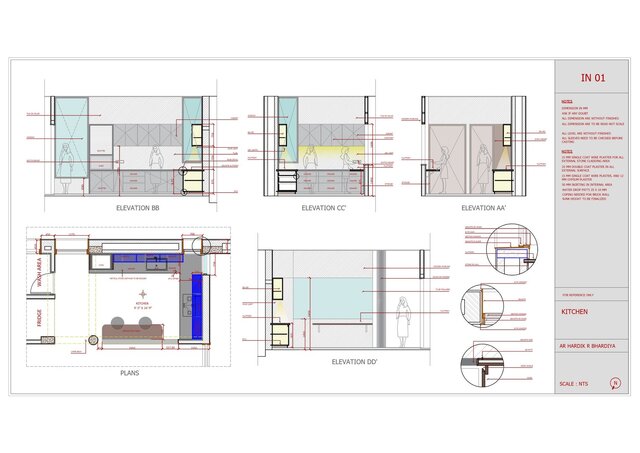
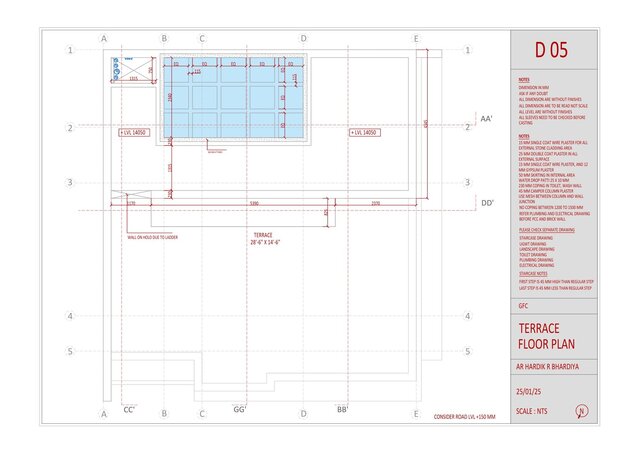
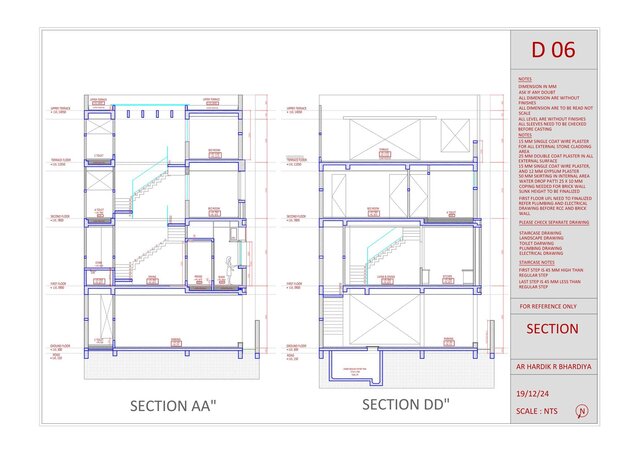
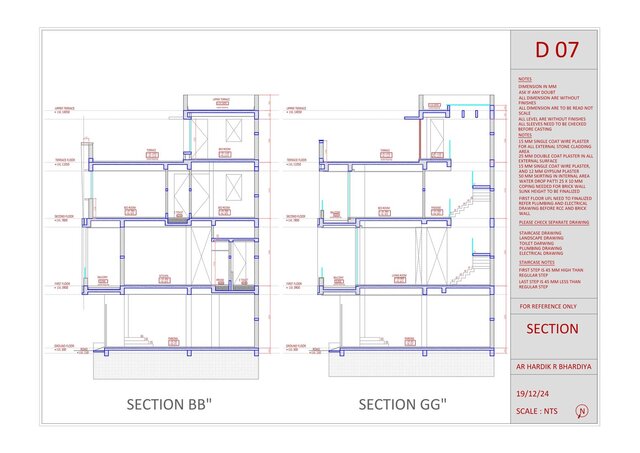
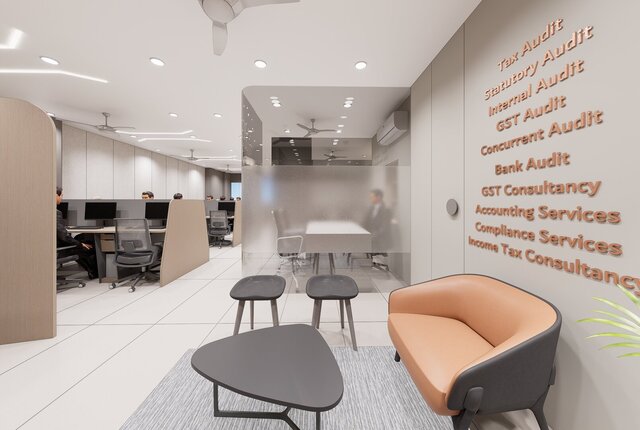
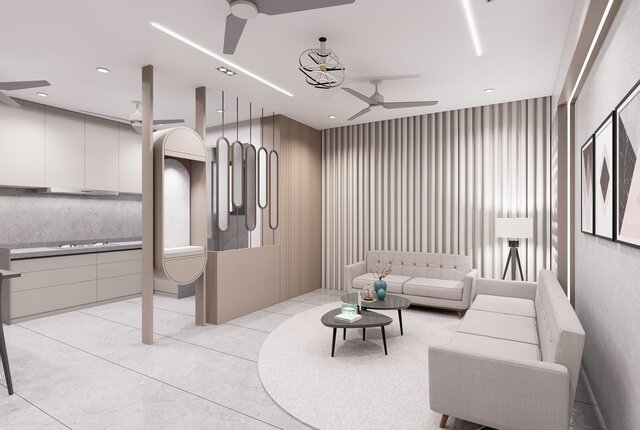
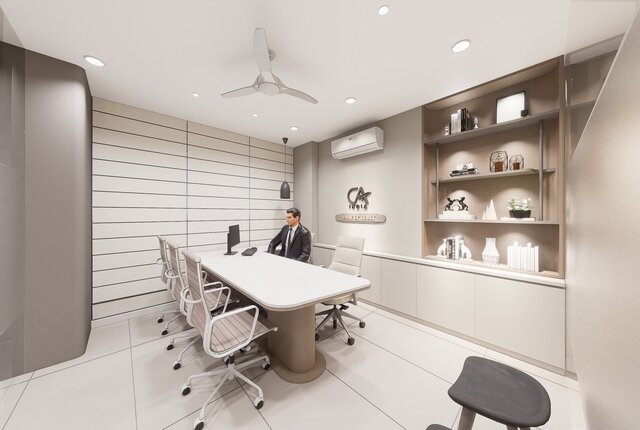
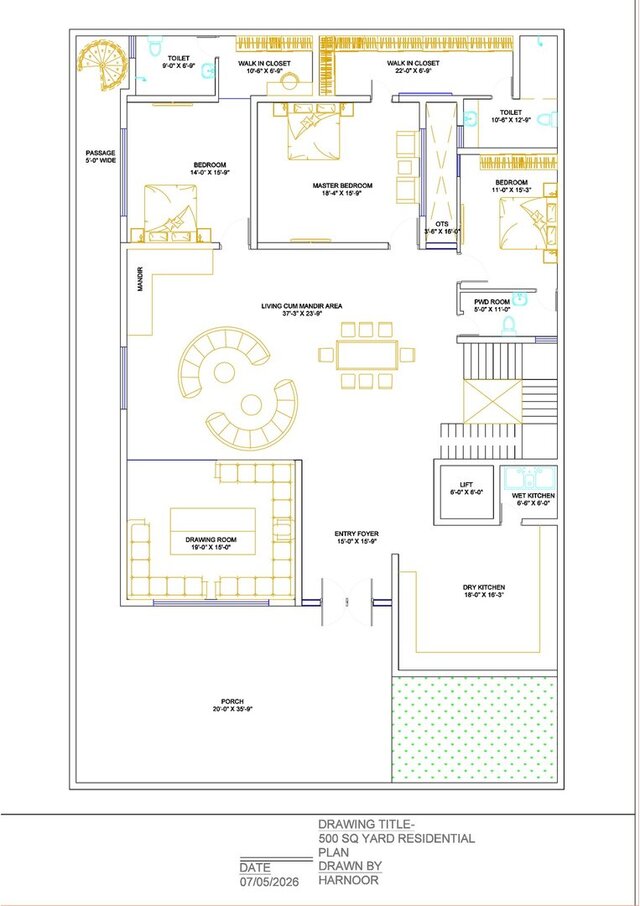
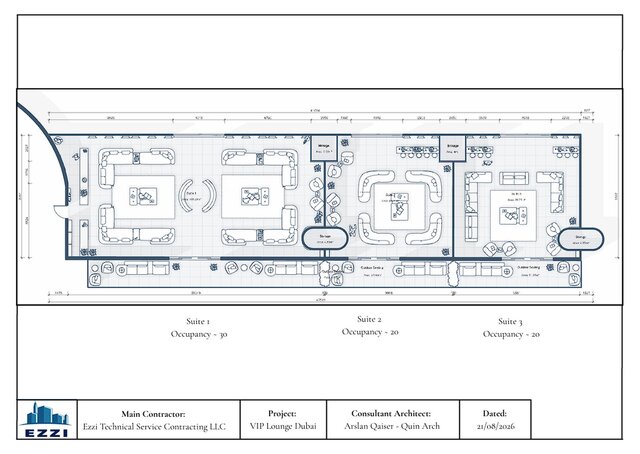
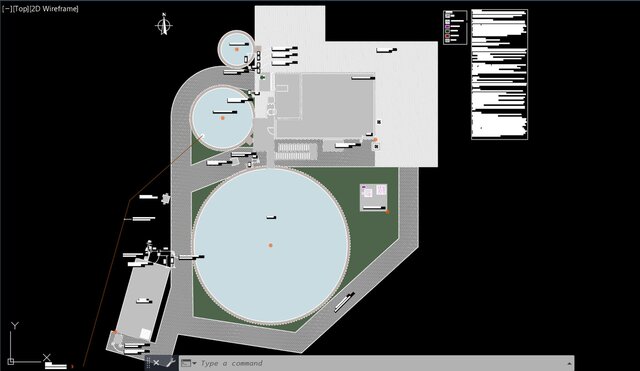
I deliver high-quality architectural CAD drafting, SketchUp 3D modeling, photorealistic rendering, and detailed working drawings with a strong focus on accuracy, clean detailing, professional presentation, and design quality.
I work from sketches, PDFs, images, CAD files, or existing 3D models and transform them into precise, well-organized, presentation-ready architectural drawings and visuals.
Services: CAD Plans | Sections | Elevations | SketchUp 3D Models | D5/Enscape Rendering | Working & Construction Drawings
I work from sketches, PDFs, images, CAD files, or existing 3D models and transform them into precise, well-organized, presentation-ready architectural drawings and visuals.
Services: CAD Plans | Sections | Elevations | SketchUp 3D Models | D5/Enscape Rendering | Working & Construction Drawings
I deliver high-quality architectural CAD drafting, SketchUp 3D modeling, photorealistic rendering, and detailed working drawings with a strong focus on accuracy, clean detailing, professional presentation, and design quality.
I work from sketches, PDFs, images, CAD files, or existing 3D models and transform them into precise, well-organized, presentation-ready architectural drawings and visuals.
Services: CAD Plans | Sections | Elevations | SketchUp 3D Models | D5/Enscape Rendering | Working & Construction Drawings
I work from sketches, PDFs, images, CAD files, or existing 3D models and transform them into precise, well-organized, presentation-ready architectural drawings and visuals.
Services: CAD Plans | Sections | Elevations | SketchUp 3D Models | D5/Enscape Rendering | Working & Construction Drawings
I deliver high-quality architectural CAD drafting, SketchUp 3D modeling, photorealistic rendering, and detailed working drawings with a strong focus on accuracy, clean detailing, professional presentation, and design quality.
I work from sketches, PDFs, images, CAD files, or existing 3D models and transform them into precise, well-organized, presentation-ready architectural drawings and visuals.... read more
I work from sketches, PDFs, images, CAD files, or existing 3D models and transform them into precise, well-organized, presentation-ready architectural drawings and visuals.... read more
I deliver high-quality architectural CAD drafting, SketchUp 3D modeling, photorealistic rendering, and detailed working drawings with a strong focus on accuracy, clean detailing, professional presentation, and design quality.
I work from sketches, PDFs, images, CAD files, or existing 3D models and transform them into precise, well-organized, presentation-ready architectural drawings and visuals.
Services: CAD Plans | Sections | Elevations | SketchUp 3D Models | D5/Enscape Rendering | Working & Construction Drawings read less
I work from sketches, PDFs, images, CAD files, or existing 3D models and transform them into precise, well-organized, presentation-ready architectural drawings and visuals.
Services: CAD Plans | Sections | Elevations | SketchUp 3D Models | D5/Enscape Rendering | Working & Construction Drawings read less
Service offer categories
Architectural Drafting Services
3D Architectural Modeling
3D Architectural Rendering Services
Software & skills
2D CAD Drawings
2D Drafting
2D Floor Plans
2D to 3D model
3D Design Services
3D Design and Render
3D House Design
D5 renderer
Elevation & Section Drawings
Enscape Rendering
+7 more
This service includes
| Service tiers | Simple $12 | Standard $45 | Advanced $90 |
|---|---|---|---|
| Summary | CAD Drawing | CAD + 3D Model | CAD + 3D + Render |
| Details | 1 architectural CAD drawing, floor plan, section, or elevation. Clean and accurate 2D drafting from sketch, PDF, image, or reference. | Architectural CAD drawing set with SketchUp 3D modeling. Includes floor plan plus 3D model based on the provided design and dimensions. | Complete architectural package including CAD drawings, detailed SketchUp 3D model, and realistic D5 Render or Enscape visualization. |
| Delivery time | 2 days | 5 days | 7 days |
| Number of revisions | 2 | 2 | 3 |
Member since
August 2026
Languages
English,
Hindi,
Gujarati
Avg. response time
1 hour
Architect & Interior Designer | AutoCAD | SketchUp | 3D Modeling | Architectural Visualization
Architect & Interior Designer based in Surat, India, specializing in architectural CAD drafting, SketchUp 3D modeling, facade design and architectural visualization.
Experienced in AutoCAD, SketchUp, Lumion, D5 Render and Enscape. I provide freelance and remote support for floor plans, elevations, sections, working drawings, 2D-to-3D conversion, SketchUp modeling, facade development, interior des... read more
Experienced in AutoCAD, SketchUp, Lumion, D5 Render and Enscape. I provide freelance and remote support for floor plans, elevations, sections, working drawings, 2D-to-3D conversion, SketchUp modeling, facade development, interior des... read more
Questions and answers
I primarily use AutoCAD and SketchUp, with D5 Render and Enscape for high-quality architectural visualization

Cad Crowd Billing Security policy
Service quality is protected by Cad Crowd Billing Security policy.
More from Hardik B.
More similar services



From
$50/hr

See related services
- 3D Design services
- 3D Modeling services
- CAD Design services
- 2D & 3D Design services
- 2D & 3D Modeling services
- Drafting services
- AutoCAD services
- 3D Models services
- Mechanical Design services
- 2D Drawing services
- 2D Drafting services
- Product Design services
- CAD Drafting services
- 2D AutoCAD services
- CAD Drawing services
- Rendering services
- SolidWorks services
- Architectural Design services
- 3D Rendering services
- 2D & 3D Drafting services
- 2D/3D AutoCAD services
- Architectural Drawings services
- Floor Plans services
- 2D & 3D Architectural Design services
- Architectural Drafting services
- CAD Conversion services
- Mechanical Engineer services
- 3D Visualization services
- Construction Drawings services
- Interior Design services
- 3D Architectural Rendering services
- AutoCAD 2D Architectural Drawings services
- Residential Design services
- 2D & 3D Floor Plans services
- Architectural Visualization services
- Photorealistic Rendering services