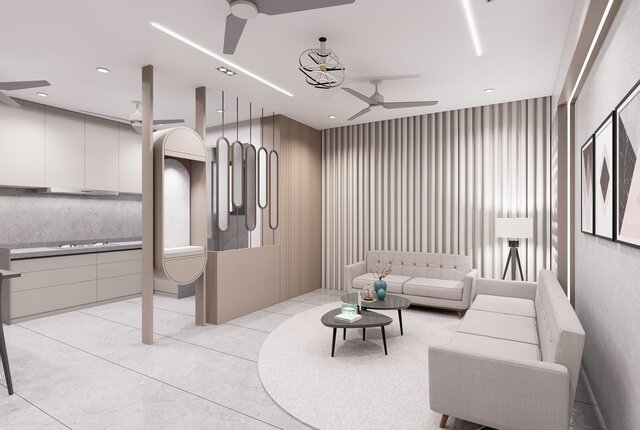
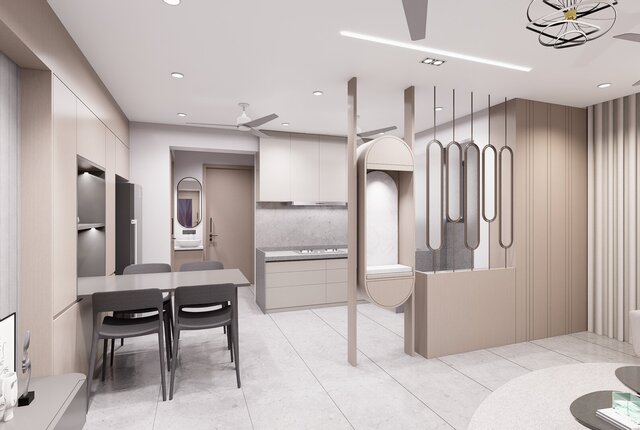
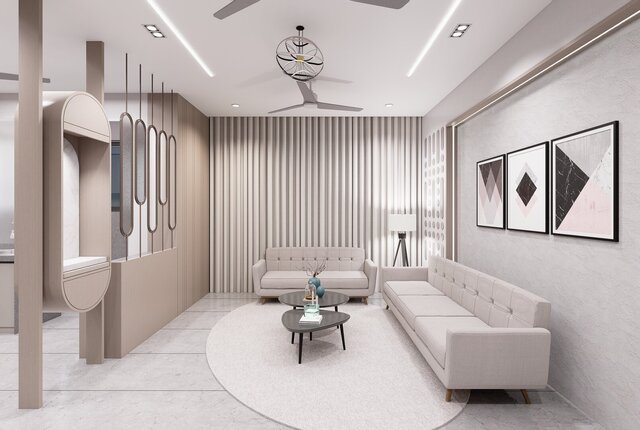
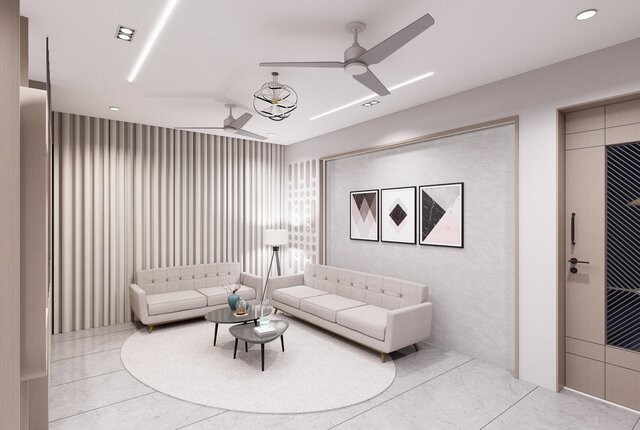
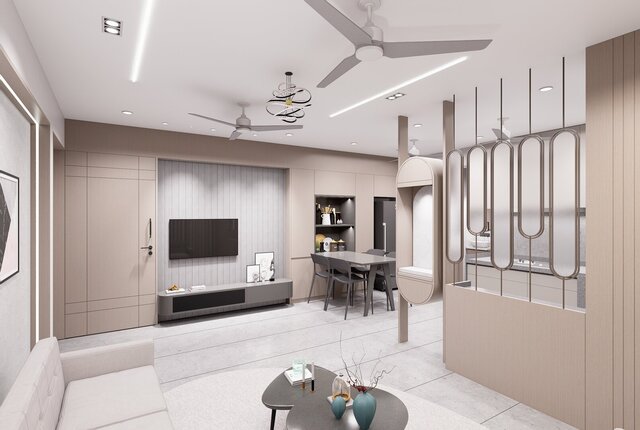
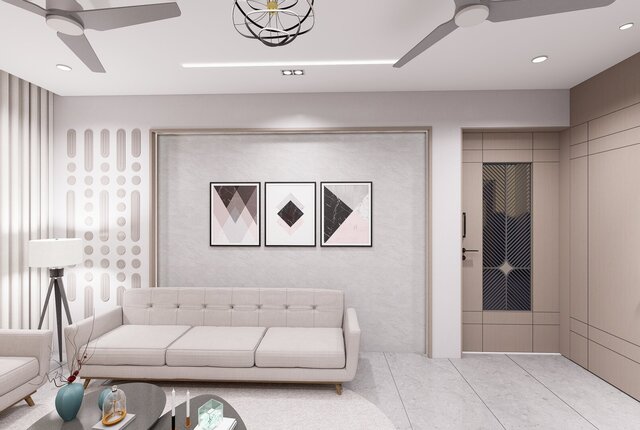
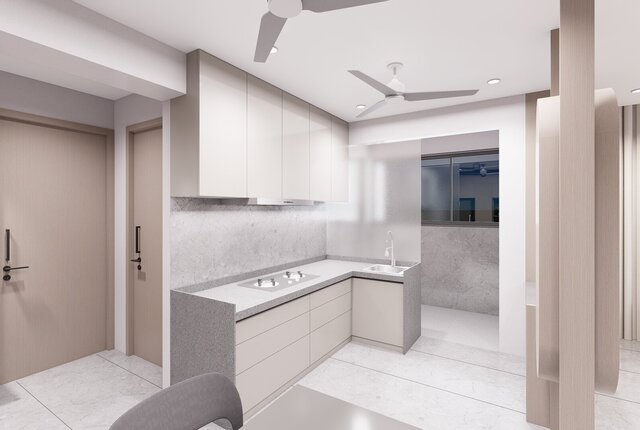
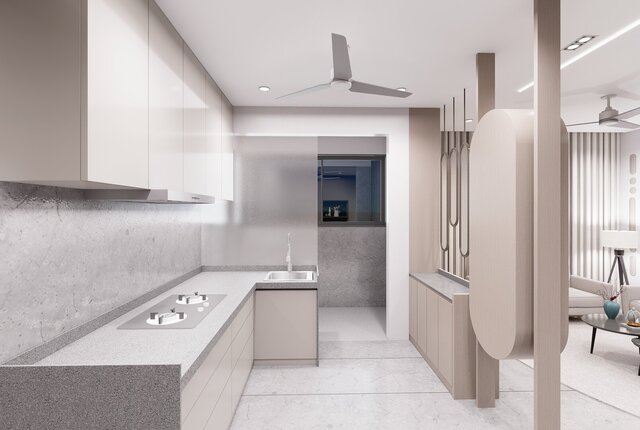
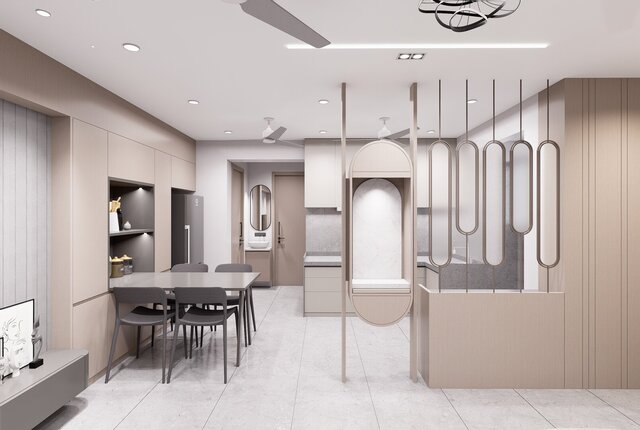
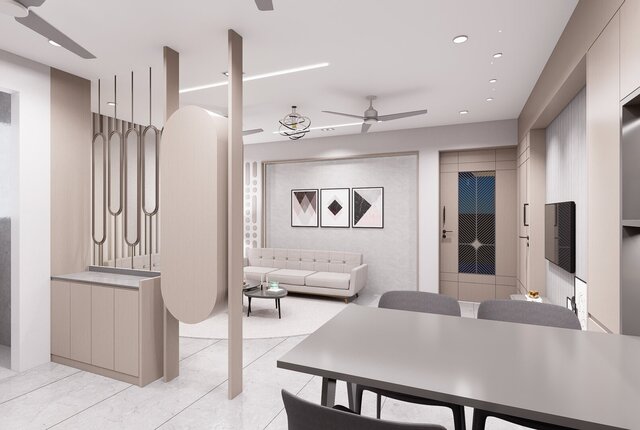
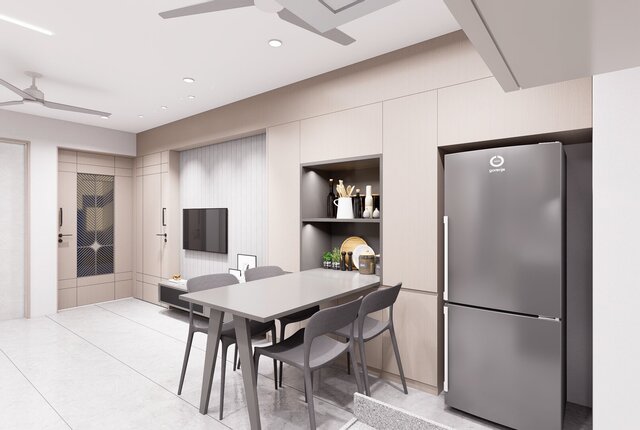
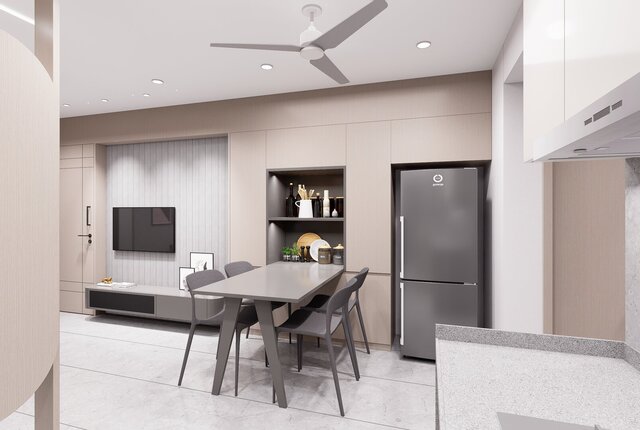
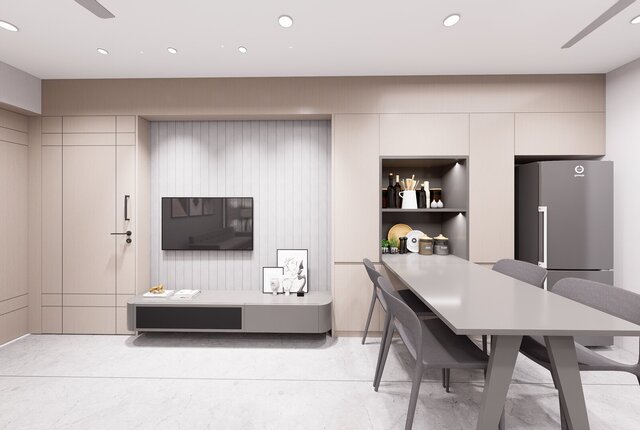


Modern Apartment Interior Design | 3D Visualization

Modern apartment interior design project developed through 3D modelling and architectural visualization.
The project includes residential interior spaces designed with attention to layout, materials, furniture, lighting and overall presentation. 3D modelling and visualization were developed using SketchUp with D5 Render / Enscape.
Suitable for residential interior design, 3D modelling and architectural visualization.
Published