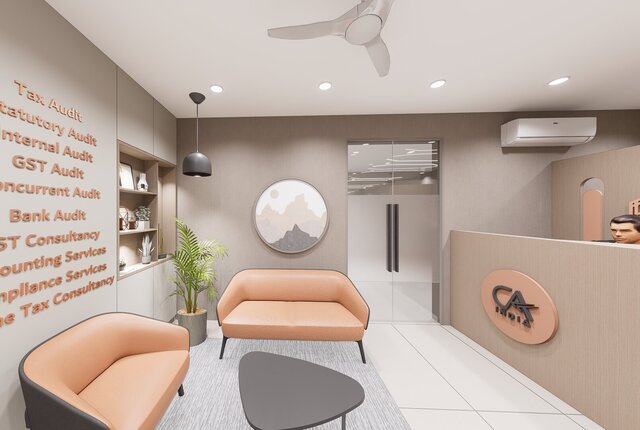
I will create CAD plans, sections, details, 3D models and realistic renders



About this service
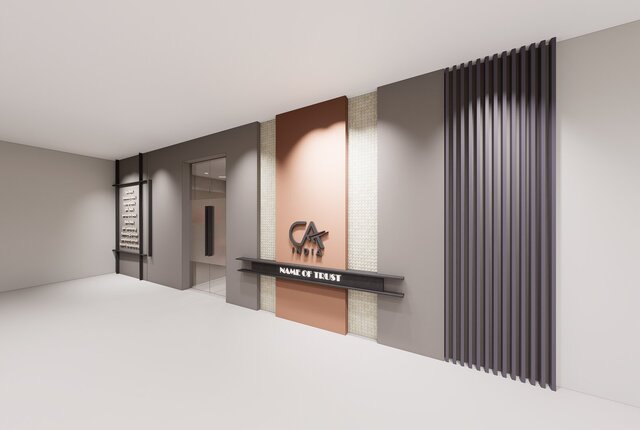
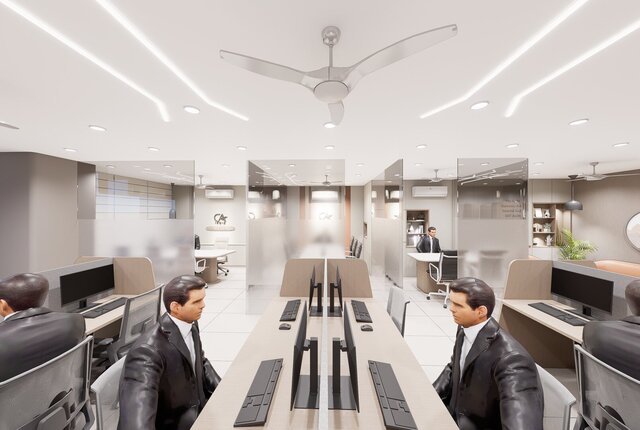
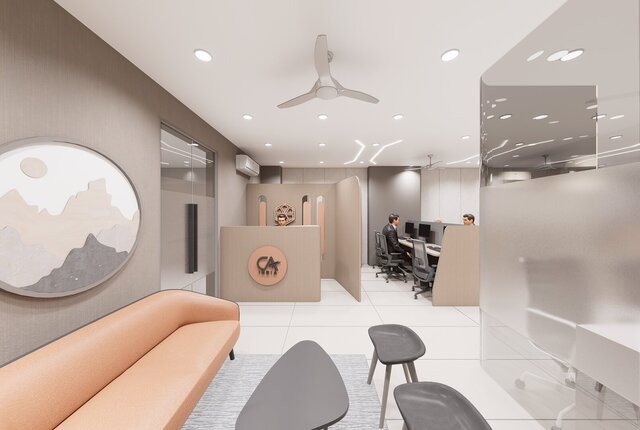
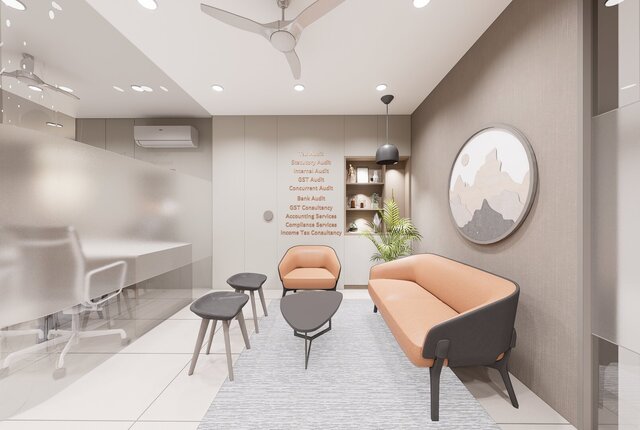
I provide professional architectural CAD drafting, 3D modeling, and visualization services for residential, interior, and architectural projects.
My services include:
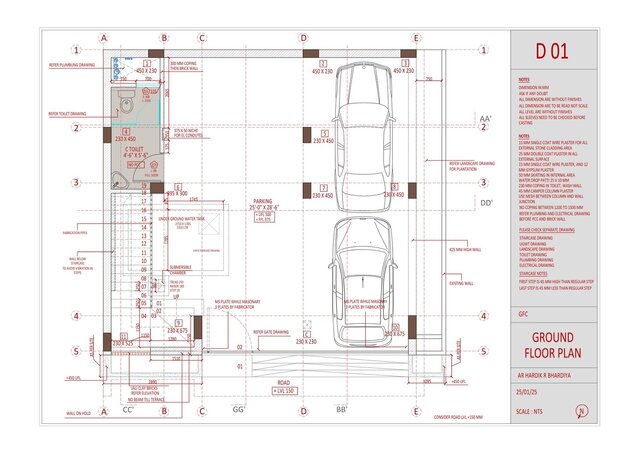
• CAD plans and floor plans
• Elevations and sections
• Architectural details and working drawings
• Architectural drafting and documentation
• SketchUp 3D modelling
• Interior and exterior 3D modeling
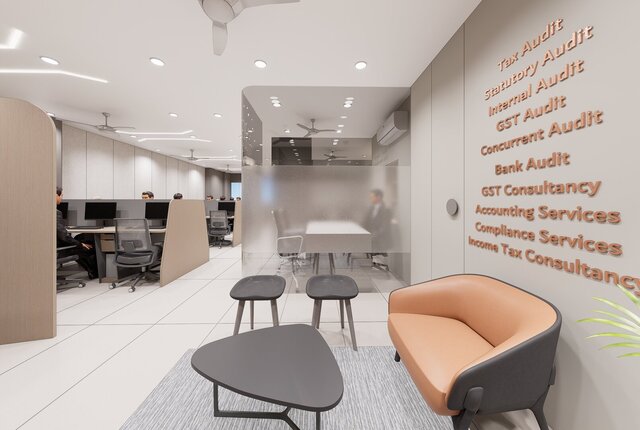
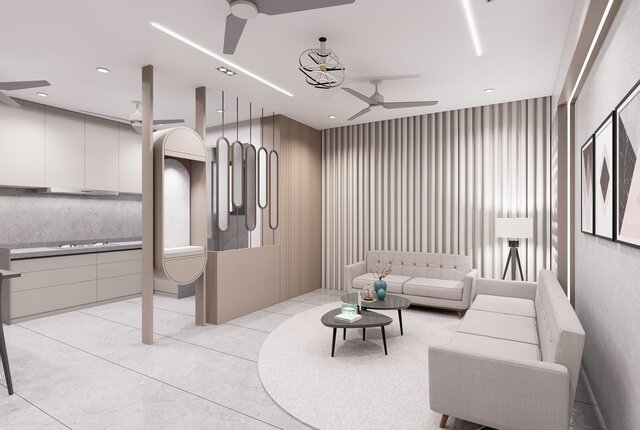
• D5 Render and Enscape visualization
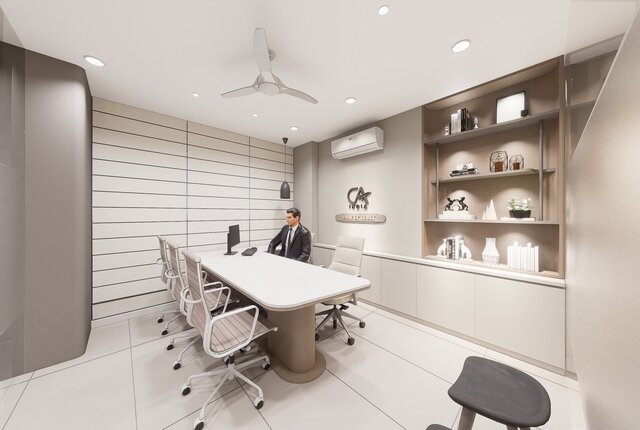
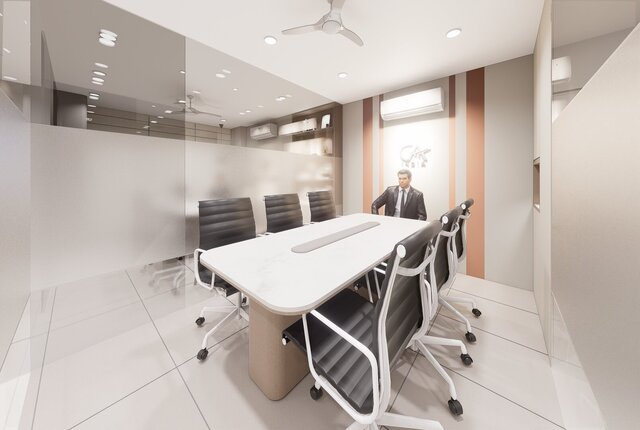
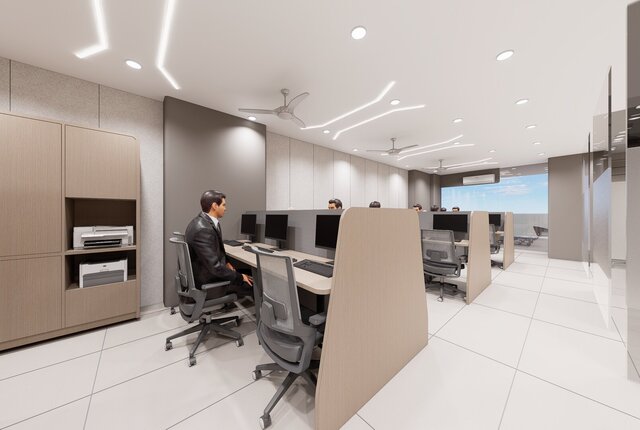
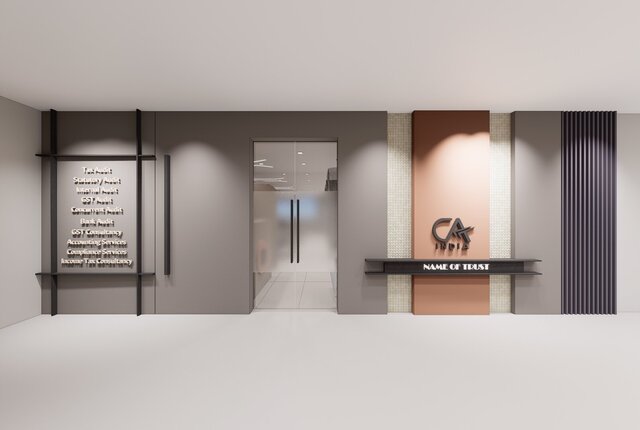
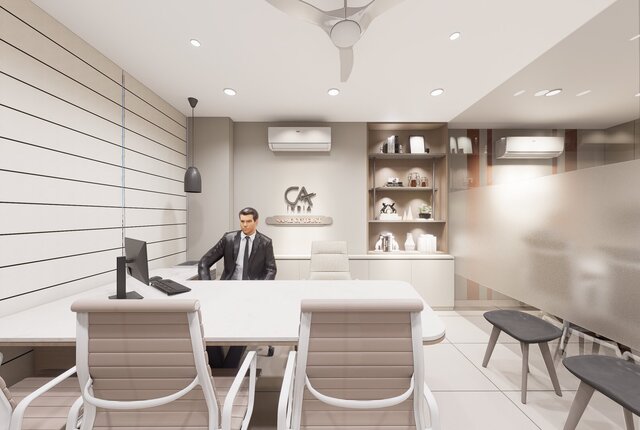
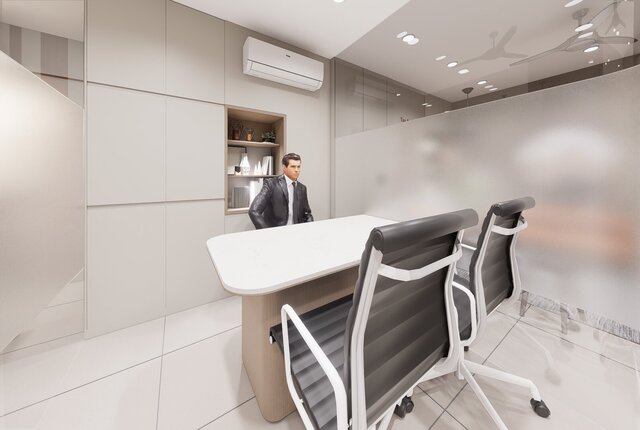
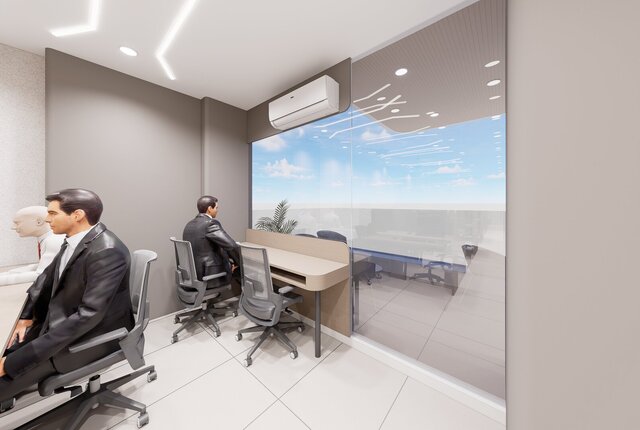
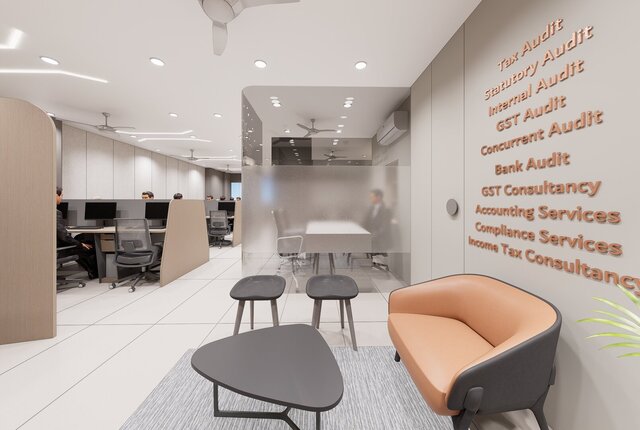
• Realistic interior and exterior renders
I can work from sketches, PDFs, images, existing CAD drawings, or design references.
Suitable for architects, interior designers, builders, contractors, and clients who need reliable remote architectural drafting, 3D modeling, and rendering support.
Clear drawings, accurate modelling and professional presentation are my focus.
My services include:
• CAD plans and floor plans
• Elevations and sections
• Architectural details and working drawings
• Architectural drafting and documentation
• SketchUp 3D modelling
• Interior and exterior 3D modeling
• D5 Render and Enscape visualization
• Realistic interior and exterior renders
I can work from sketches, PDFs, images, existing CAD drawings, or design references.
Suitable for architects, interior designers, builders, contractors, and clients who need reliable remote architectural drafting, 3D modeling, and rendering support.
Clear drawings, accurate modelling and professional presentation are my focus.
I provide professional architectural CAD drafting, 3D modeling, and visualization services for residential, interior, and architectural projects.
My services include:
• CAD plans and floor plans
• Elevations and sections
• Architectural details and working drawings
• Architectural drafting and documentation
• SketchUp 3D modelling
• Interior and exterior 3D modeling
• D5 Render and Enscape visualization
• Realistic interior and exterior renders
I can work from sketches, PDFs, images, existing CAD drawings, or design references.
Suitable for architects, interior designers, builders, contractors, and clients who need reliable remote architectural drafting, 3D modeling, and rendering support.
Clear drawings, accurate modelling and professional presentation are my focus.
My services include:
• CAD plans and floor plans
• Elevations and sections
• Architectural details and working drawings
• Architectural drafting and documentation
• SketchUp 3D modelling
• Interior and exterior 3D modeling
• D5 Render and Enscape visualization
• Realistic interior and exterior renders
I can work from sketches, PDFs, images, existing CAD drawings, or design references.
Suitable for architects, interior designers, builders, contractors, and clients who need reliable remote architectural drafting, 3D modeling, and rendering support.
Clear drawings, accurate modelling and professional presentation are my focus.
I provide professional architectural CAD drafting, 3D modeling, and visualization services for residential, interior, and architectural projects.
My services include:
• CAD plans and floor plans
• Elevations and sections
• Architectural details and working drawings
• Architectural drafting and documentation
• SketchUp 3D modelling
• Interior and exterior 3D modeling
• D5 Render and Enscape visual... read more
My services include:
• CAD plans and floor plans
• Elevations and sections
• Architectural details and working drawings
• Architectural drafting and documentation
• SketchUp 3D modelling
• Interior and exterior 3D modeling
• D5 Render and Enscape visual... read more
I provide professional architectural CAD drafting, 3D modeling, and visualization services for residential, interior, and architectural projects.
My services include:
• CAD plans and floor plans
• Elevations and sections
• Architectural details and working drawings
• Architectural drafting and documentation
• SketchUp 3D modelling
• Interior and exterior 3D modeling
• D5 Render and Enscape visualization
• Realistic interior and exterior renders
I can work from sketches, PDFs, images, existing CAD drawings, or design references.
Suitable for architects, interior designers, builders, contractors, and clients who need reliable remote architectural drafting, 3D modeling, and rendering support.
Clear drawings, accurate modelling and professional presentation are my focus. read less
My services include:
• CAD plans and floor plans
• Elevations and sections
• Architectural details and working drawings
• Architectural drafting and documentation
• SketchUp 3D modelling
• Interior and exterior 3D modeling
• D5 Render and Enscape visualization
• Realistic interior and exterior renders
I can work from sketches, PDFs, images, existing CAD drawings, or design references.
Suitable for architects, interior designers, builders, contractors, and clients who need reliable remote architectural drafting, 3D modeling, and rendering support.
Clear drawings, accurate modelling and professional presentation are my focus. read less
Service offer categories
2D CAD Drafting Services
3D Modeling
3D Rendering Services
Software & skills
2D Drafting
2D Drawing
2D Interior Design
3D House Design
CAD Design
D5 renderer
Elevations & Sections
Enscape Rendering
Pdf to Cad
Sketchup Modeling
+7 more
This service includes
| Service tiers | Simple $20 | Standard $50 | Advanced $90 |
|---|---|---|---|
| Summary | CAD Drawing | CAD + 3D Model | CAD + 3D + Render |
| Details | Floor plan / elevation / section or similar CAD drawing | CAD plans + sections/elevations + SketchUp 3D model | CAD drawings + SketchUp 3D model + D5/Enscape render |
| Delivery time | 2 days | 4 days | 6 days |
| Number of revisions | 2 | 3 | 4 |
Member since
August 2026
Languages
English,
Hindi,
Gujarati
Avg. response time
1 hour
Architect & Interior Designer | AutoCAD | SketchUp | 3D Modeling | Architectural Visualization
Architect & Interior Designer based in Surat, India, specializing in architectural CAD drafting, SketchUp 3D modeling, facade design and architectural visualization.
Experienced in AutoCAD, SketchUp, Lumion, D5 Render and Enscape. I provide freelance and remote support for floor plans, elevations, sections, working drawings, 2D-to-3D conversion, SketchUp modeling, facade development, interior des... read more
Experienced in AutoCAD, SketchUp, Lumion, D5 Render and Enscape. I provide freelance and remote support for floor plans, elevations, sections, working drawings, 2D-to-3D conversion, SketchUp modeling, facade development, interior des... read more

Cad Crowd Billing Security policy
Service quality is protected by Cad Crowd Billing Security policy.
More from Hardik B.
More similar services



See related services
- 3D Design services
- 3D Modeling services
- CAD Design services
- 2D & 3D Design services
- CAD Modeling services
- 3D CAD Modeling services
- 2D & 3D Modeling services
- 2D & 3D CAD Design services
- Drafting services
- AutoCAD services
- 3D Models services
- Mechanical Design services
- Design for Manufacturing services
- 2D Drawing services
- 2D Drafting services
- Product Design services
- CAD Drafting services
- 2D AutoCAD services
- Rendering services
- CAD Drawing services
- SolidWorks services
- Mechanical Engineering services
- 3D Rendering services
- Architectural Design services
- 3D Solidworks services
- Manufacturing Drawings services
- 2D & 3D Drafting services
- 2D/3D AutoCAD services
- Assembly Design services
- 2D & 3D Modeling Solidworks services
- Floor Plans services
- Mechanical Engineer services
- Design Engineer services
- Industrial Design services
- 3D Visualization services
- Interior Design services