I will draw professional architectural floor plans and 2D house designs in AutoCAD



About this service
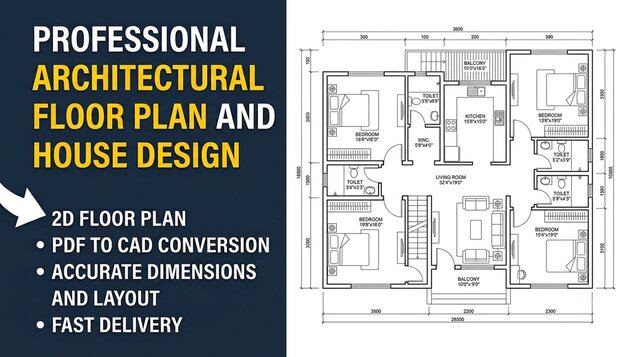
Are you looking for a professional Architect & AutoCAD Drafter to convert your rough sketches, PDFs, or ideas into accurate 2D architectural drawings? You are in the right place!
I am a professional Architect with extensive experience in creating high-quality architectural floor plans, elevation designs, and detailed working drawings for residential and commercial projects.
Services I Offer:
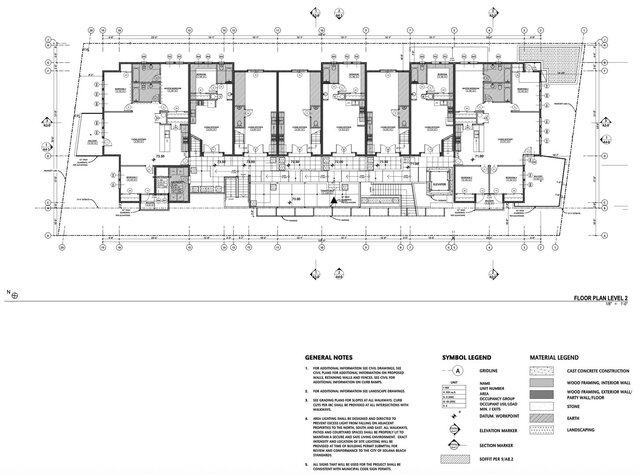
- 2D Floor Plans: Detailed architectural floor plans with dimensions and furniture layout.
- Redraw & Conversion: Sketch to AutoCAD, PDF to DWG, or image to vector conversion.
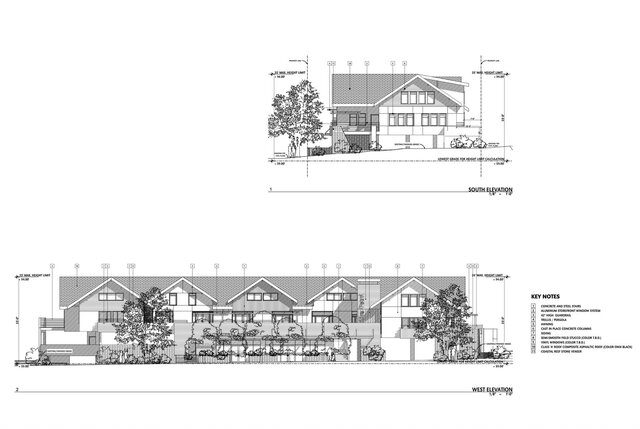
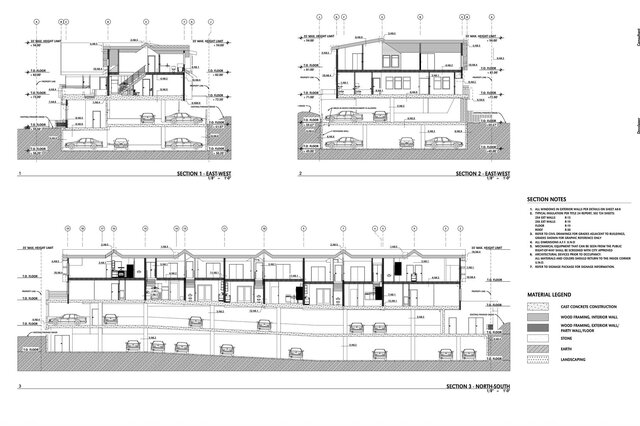
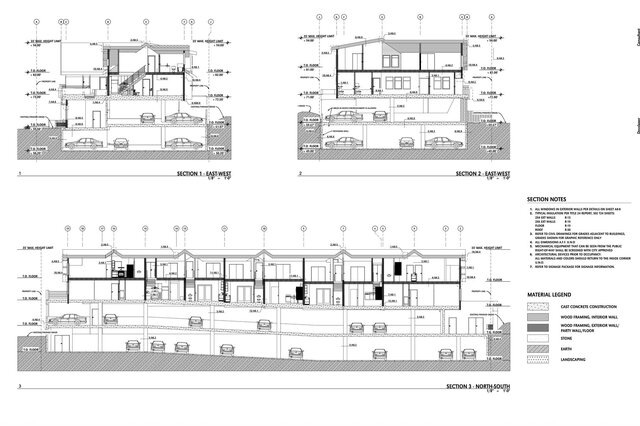
- Architectural Drawings: Elevations, Sections, Site Plans, and Roof Plans.
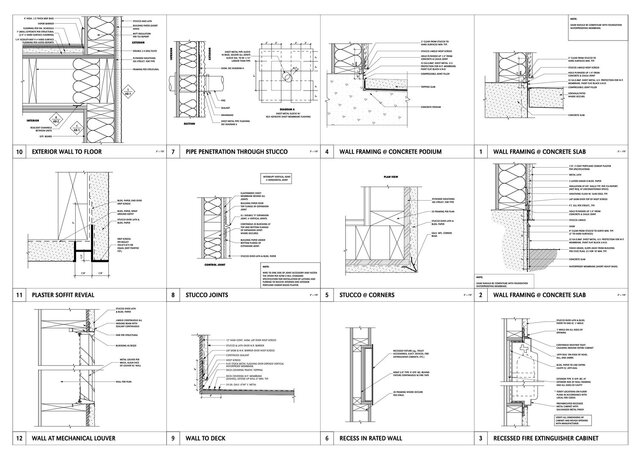
- Working Drawings: Complete architectural submission set or permit drawings.
- Custom House Plans: Tailored residential floor designs according to your requirements.
Why Hire Me?
- Architectural Expertise: Smart space utilization and professional standards.
- High Precision: Clean lines, proper layering, and accurate dimensions.
- Fast Delivery & Quick Response.
- 100% Client Satisfaction & Unlimited Revisions (until you are satisfied).
Note: Please contact me before placing an order to discuss your project!
I am a professional Architect with extensive experience in creating high-quality architectural floor plans, elevation designs, and detailed working drawings for residential and commercial projects.
Services I Offer:
- 2D Floor Plans: Detailed architectural floor plans with dimensions and furniture layout.
- Redraw & Conversion: Sketch to AutoCAD, PDF to DWG, or image to vector conversion.
- Architectural Drawings: Elevations, Sections, Site Plans, and Roof Plans.
- Working Drawings: Complete architectural submission set or permit drawings.
- Custom House Plans: Tailored residential floor designs according to your requirements.
Why Hire Me?
- Architectural Expertise: Smart space utilization and professional standards.
- High Precision: Clean lines, proper layering, and accurate dimensions.
- Fast Delivery & Quick Response.
- 100% Client Satisfaction & Unlimited Revisions (until you are satisfied).
Note: Please contact me before placing an order to discuss your project!
Are you looking for a professional Architect & AutoCAD Drafter to convert your rough sketches, PDFs, or ideas into accurate 2D architectural drawings? You are in the right place!
I am a professional Architect with extensive experience in creating high-quality architectural floor plans, elevation designs, and detailed working drawings for residential and commercial projects.
Services I Offer:
- 2D Floor Plans: Detailed architectural floor plans with dimensions and furniture layout.
- Redraw & Conversion: Sketch to AutoCAD, PDF to DWG, or image to vector conversion.
- Architectural Drawings: Elevations, Sections, Site Plans, and Roof Plans.
- Working Drawings: Complete architectural submission set or permit drawings.
- Custom House Plans: Tailored residential floor designs according to your requirements.
Why Hire Me?
- Architectural Expertise: Smart space utilization and professional standards.
- High Precision: Clean lines, proper layering, and accurate dimensions.
- Fast Delivery & Quick Response.
- 100% Client Satisfaction & Unlimited Revisions (until you are satisfied).
Note: Please contact me before placing an order to discuss your project!
I am a professional Architect with extensive experience in creating high-quality architectural floor plans, elevation designs, and detailed working drawings for residential and commercial projects.
Services I Offer:
- 2D Floor Plans: Detailed architectural floor plans with dimensions and furniture layout.
- Redraw & Conversion: Sketch to AutoCAD, PDF to DWG, or image to vector conversion.
- Architectural Drawings: Elevations, Sections, Site Plans, and Roof Plans.
- Working Drawings: Complete architectural submission set or permit drawings.
- Custom House Plans: Tailored residential floor designs according to your requirements.
Why Hire Me?
- Architectural Expertise: Smart space utilization and professional standards.
- High Precision: Clean lines, proper layering, and accurate dimensions.
- Fast Delivery & Quick Response.
- 100% Client Satisfaction & Unlimited Revisions (until you are satisfied).
Note: Please contact me before placing an order to discuss your project!
Are you looking for a professional Architect & AutoCAD Drafter to convert your rough sketches, PDFs, or ideas into accurate 2D architectural drawings? You are in the right place!
I am a professional Architect with extensive experience in creating high-quality architectural floor plans, elevation designs, and detailed working drawings for residential and commercial projects.
Services I Offer:
- 2... read more
I am a professional Architect with extensive experience in creating high-quality architectural floor plans, elevation designs, and detailed working drawings for residential and commercial projects.
Services I Offer:
- 2... read more
Are you looking for a professional Architect & AutoCAD Drafter to convert your rough sketches, PDFs, or ideas into accurate 2D architectural drawings? You are in the right place!
I am a professional Architect with extensive experience in creating high-quality architectural floor plans, elevation designs, and detailed working drawings for residential and commercial projects.
Services I Offer:
- 2D Floor Plans: Detailed architectural floor plans with dimensions and furniture layout.
- Redraw & Conversion: Sketch to AutoCAD, PDF to DWG, or image to vector conversion.
- Architectural Drawings: Elevations, Sections, Site Plans, and Roof Plans.
- Working Drawings: Complete architectural submission set or permit drawings.
- Custom House Plans: Tailored residential floor designs according to your requirements.
Why Hire Me?
- Architectural Expertise: Smart space utilization and professional standards.
- High Precision: Clean lines, proper layering, and accurate dimensions.
- Fast Delivery & Quick Response.
- 100% Client Satisfaction & Unlimited Revisions (until you are satisfied).
Note: Please contact me before placing an order to discuss your project! read less
I am a professional Architect with extensive experience in creating high-quality architectural floor plans, elevation designs, and detailed working drawings for residential and commercial projects.
Services I Offer:
- 2D Floor Plans: Detailed architectural floor plans with dimensions and furniture layout.
- Redraw & Conversion: Sketch to AutoCAD, PDF to DWG, or image to vector conversion.
- Architectural Drawings: Elevations, Sections, Site Plans, and Roof Plans.
- Working Drawings: Complete architectural submission set or permit drawings.
- Custom House Plans: Tailored residential floor designs according to your requirements.
Why Hire Me?
- Architectural Expertise: Smart space utilization and professional standards.
- High Precision: Clean lines, proper layering, and accurate dimensions.
- Fast Delivery & Quick Response.
- 100% Client Satisfaction & Unlimited Revisions (until you are satisfied).
Note: Please contact me before placing an order to discuss your project! read less
Service offer categories
PDF to CAD Conversion
2D Drawings and Floor Plans
AutoCAD Drafting & Design
Software & skills
2D Floor Plan Design
Architectural Floor Plans
Architectural drawing
AutoCAD Drafting
Elevation & Section Drawings
House Design
PDF to CAD Conversion
PDF to DWG
PDF to DWG Conversion
Working Drawings
+7 more
This service includes
| Service tiers | Simple $20 | Standard $50 | Advanced $120 |
|---|---|---|---|
| Summary | Small Project | Medium Project | Large Project |
| Details | Small floor plan (up to 1,000 sq ft) from sketch/PDF with basic layout. | Medium floor plan (up to 2,000 sq ft) with detailed furniture & dimensions. | Full house plan (Up to 3,500 sq ft) including Floor Plan, Elevations & Sections. |
| Delivery time | 1 day | 3 days | 5 days |
| Number of revisions | Unlimited | Unlimited | Unlimited |
Member since
May 2026
Languages
English
Avg. response time
1 hour
Professional Architect and AutoCAD Drafter
Hi.
I am a professional Architect and AutoCAD Drafter. I specialize in 2D floor plans, Elevation, Section, architectural permit drawings, and space planning. Dedicated to delivering high-quality, precise, and practical designs for your dream project. I have a team of architects. I have more than 10 years of experience in Architectural Drawing. and also have experience in AutoCAD | Revit | SketchU... read more
I am a professional Architect and AutoCAD Drafter. I specialize in 2D floor plans, Elevation, Section, architectural permit drawings, and space planning. Dedicated to delivering high-quality, precise, and practical designs for your dream project. I have a team of architects. I have more than 10 years of experience in Architectural Drawing. and also have experience in AutoCAD | Revit | SketchU... read more

Cad Crowd Billing Security policy
Service quality is protected by Cad Crowd Billing Security policy.
More similar services




See related services
- 3D Design services
- 3D Modeling services
- CAD Design services
- 2D & 3D Design services
- CAD Modeling services
- 2D & 3D Modeling services
- 2D & 3D CAD Design services
- Drafting services
- AutoCAD services
- Mechanical Design services
- 3D Models services
- 2D Drawing services
- 2D Drafting services
- Product Design services
- CAD Drafting services
- 2D AutoCAD services
- CAD Drawing services
- Rendering services
- SolidWorks services
- Mechanical Engineering services
- Architectural Design services
- 3D Rendering services
- 3D Solidworks services
- 2D & 3D Drafting services
- 2D/3D AutoCAD services
- Assembly Design services
- Architectural Drawings services
- 2D & 3D Modeling Solidworks services
- Floor Plans services
- 2D & 3D Architectural Design services
- Architectural Drafting services
- CAD Conversion services
- Mechanical Engineer services
- Design Engineer services
- 3D Visualization services
- Construction Drawings services