
Safaiat H.
AutoCAD Draftsman | 2D CAD Drafting | Civil Engineering Student | 3D Modeling for Architectural
 Dhaka,
Bangladesh
Dhaka,
Bangladesh
About
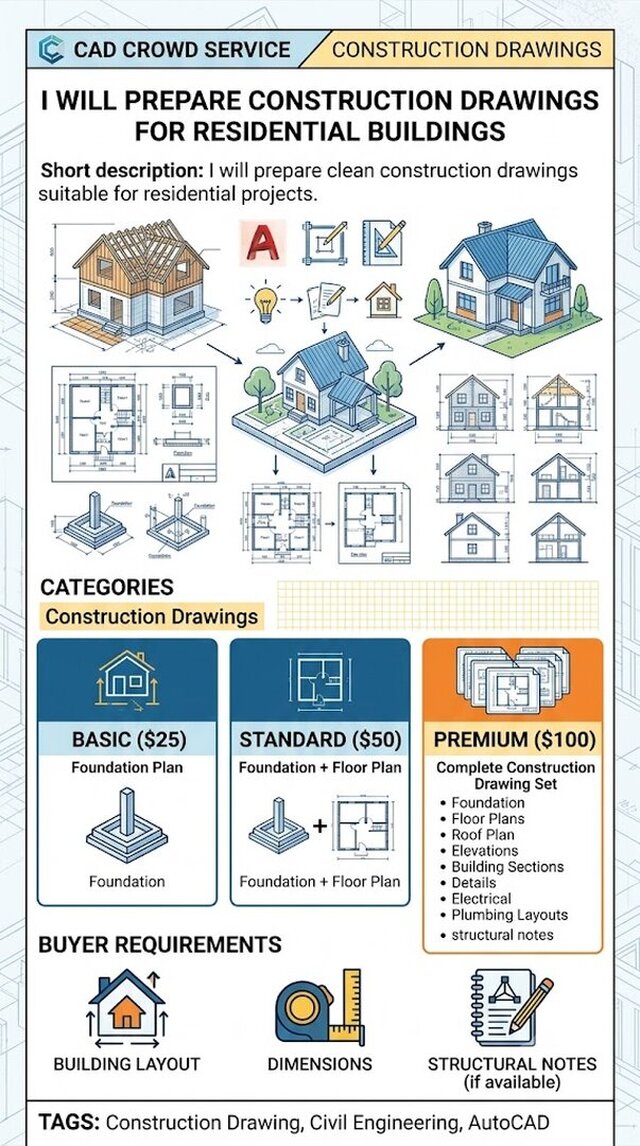
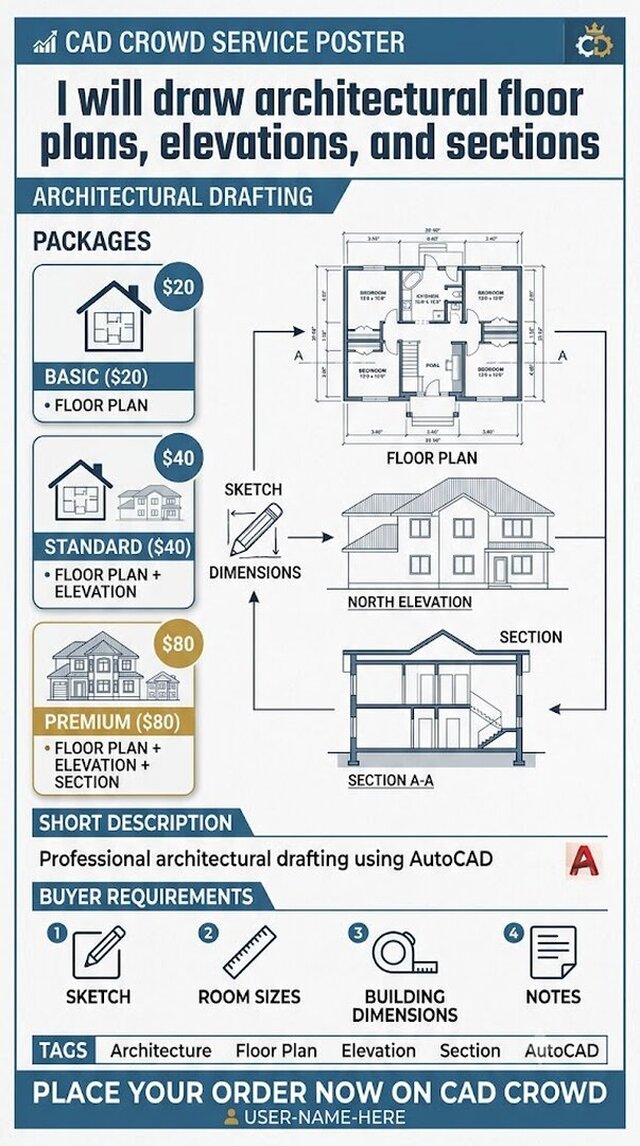
I specialize in creating clean, accurate, and well-organized 2D drawings using AutoCAD. I also work with 3ds Max to create basic to intermediate 3D models for architectural and product visualization.
I believe that every project deserves attention to detail, clear communication, and on-time delivery. Whether you need floor plans, elevations, sections, technical drawings, or simple 3D models, I am committed to providing quality work that meets your requirements.
Design Entries
Experience
-
Freelance CAD Designer (Self Practice)
(Self Practice) · Self-employed
Jul 2026 –
Present
2 mos
Bangladesh
Created accurate 2D floor plans using AutoCAD.
Practiced architectural and civil drafting projects.
Developed basic 3D models in 3ds Max.
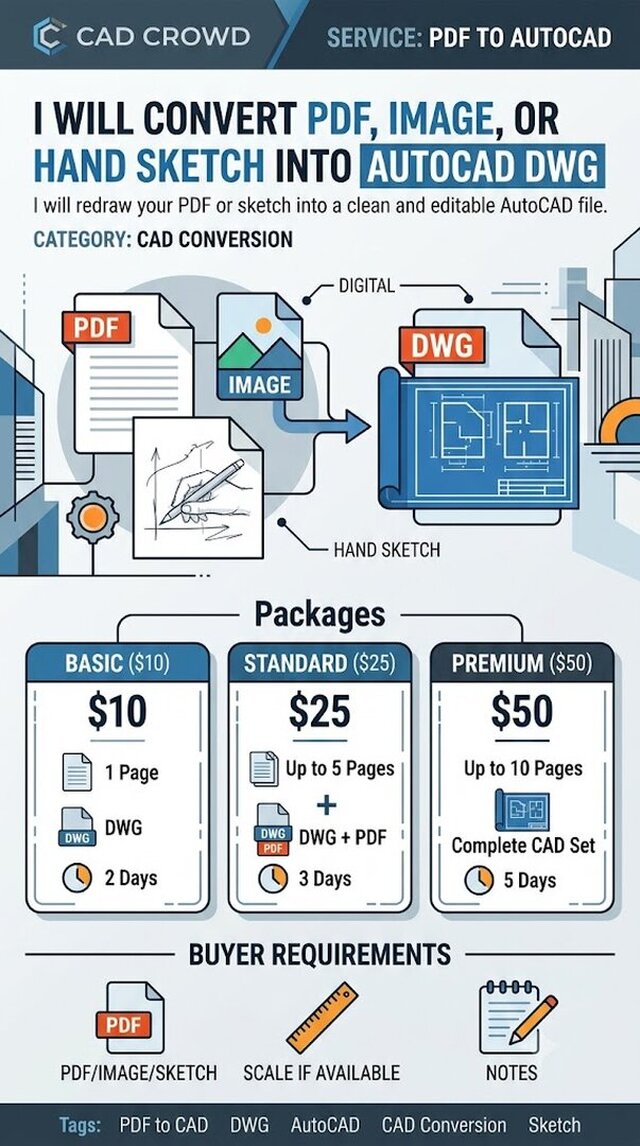
Converted sketches and PDF drawings into CAD files.
Focused on clean layers, dimensions, and professional drawing standards.
Education
- TMSS Polytechnic Institute Natore Diploma in Civil Engeneering, Civil, 2027 2023 – 2026
Other experience
- Computer operator Computer operation level 3 by NSDA (360 Hours)
- Email address
0 followers, 0 following
Age: 20
Joined: July 6, 2026
Last seen: September 22, 2026
Languages
Bengali (Bangla) Native or bilingual proficiency
English Full professional proficiency
Hindi Professional working proficiency
Urdu Professional working proficiency
Location
Dhaka, Bangladesh