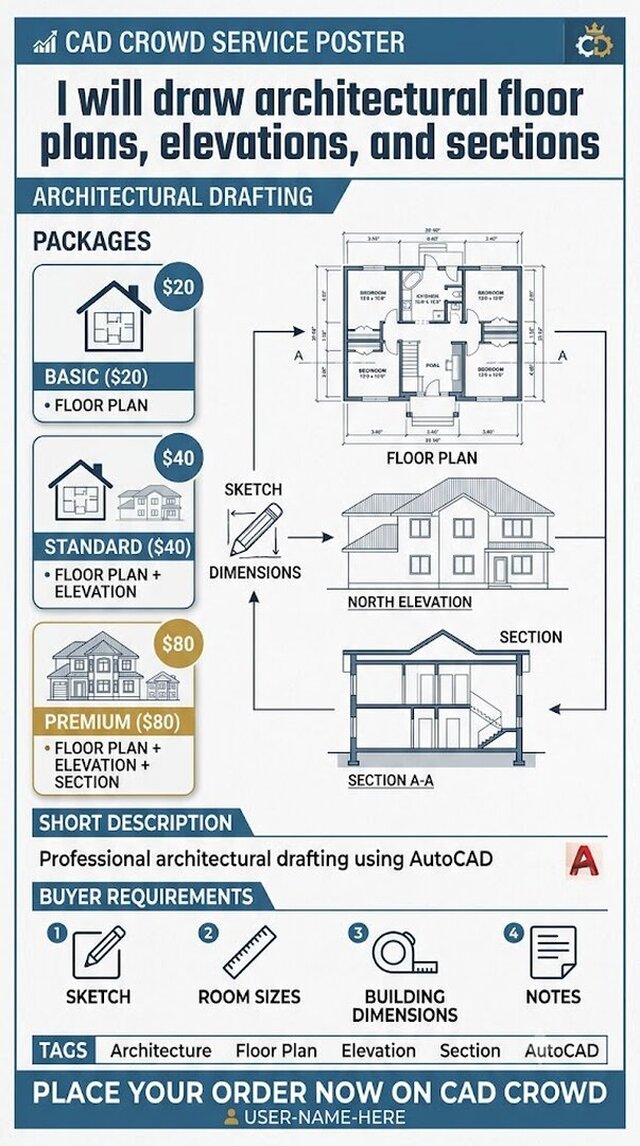
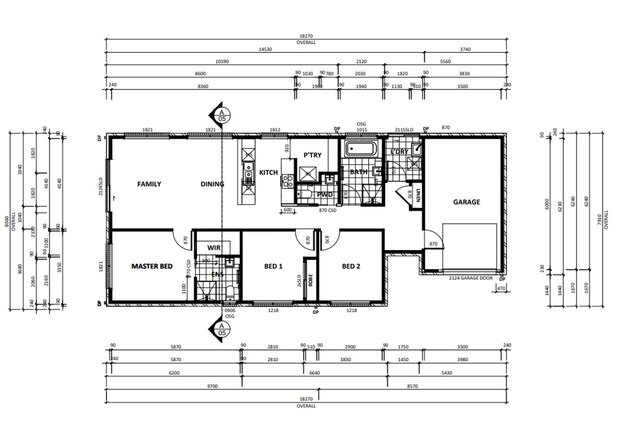
I will create architectural floor plans, elevations, and sections


About this service
Hello! My name is Safaiat Hossain, and I am a Civil Engineering student with experience in AutoCAD drafting.
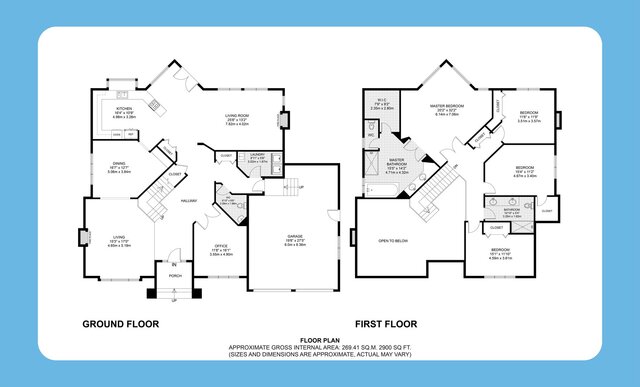
I provide clean and accurate 2D CAD drawings for architectural and civil engineering projects. Whether you have a hand sketch, PDF, image, or old drawing, I can convert it into a professional AutoCAD DWG file.
Professional architectural drafting using AutoCAD.
Buyer Requirements:
- Sketch
- Room sizes
- Building dimensions
I provide clean and accurate 2D CAD drawings for architectural and civil engineering projects. Whether you have a hand sketch, PDF, image, or old drawing, I can convert it into a professional AutoCAD DWG file.
Professional architectural drafting using AutoCAD.
Buyer Requirements:
- Sketch
- Room sizes
- Building dimensions
Hello! My name is Safaiat Hossain, and I am a Civil Engineering student with experience in AutoCAD drafting.
I provide clean and accurate 2D CAD drawings for architectural and civil engineering projects. Whether you have a hand sketch, PDF, image, or old drawing, I can convert it into a professional AutoCAD DWG file.
Professional architectural drafting using AutoCAD.
Buyer Requirements:
- Sketch
- Room sizes
- Building dimensions
I provide clean and accurate 2D CAD drawings for architectural and civil engineering projects. Whether you have a hand sketch, PDF, image, or old drawing, I can convert it into a professional AutoCAD DWG file.
Professional architectural drafting using AutoCAD.
Buyer Requirements:
- Sketch
- Room sizes
- Building dimensions
Hello! My name is Safaiat Hossain, and I am a Civil Engineering student with experience in AutoCAD drafting.
I provide clean and accurate 2D CAD drawings for architectural and civil engineering projects. Whether you have a hand sketch, PDF, image, or old drawing, I can convert it into a professional AutoCAD DWG file.
Professional architectural drafting using AutoCAD.
Buyer Requirements:
- Sketc... read more
I provide clean and accurate 2D CAD drawings for architectural and civil engineering projects. Whether you have a hand sketch, PDF, image, or old drawing, I can convert it into a professional AutoCAD DWG file.
Professional architectural drafting using AutoCAD.
Buyer Requirements:
- Sketc... read more
Hello! My name is Safaiat Hossain, and I am a Civil Engineering student with experience in AutoCAD drafting.
I provide clean and accurate 2D CAD drawings for architectural and civil engineering projects. Whether you have a hand sketch, PDF, image, or old drawing, I can convert it into a professional AutoCAD DWG file.
Professional architectural drafting using AutoCAD.
Buyer Requirements:
- Sketch
- Room sizes
- Building dimensions read less
I provide clean and accurate 2D CAD drawings for architectural and civil engineering projects. Whether you have a hand sketch, PDF, image, or old drawing, I can convert it into a professional AutoCAD DWG file.
Professional architectural drafting using AutoCAD.
Buyer Requirements:
- Sketch
- Room sizes
- Building dimensions read less
Service offer categories
Architectural Drafting Services
2D Drawings and Floor Plans
2D CAD Drafting Services
Software & skills
2D Architecture Design
2D AutoCAD
2D AutoCAD drafting
2D CAD Drawings
2D Elevation Design
2D Floor Plan Design
+3 more
This service includes
| Service tiers | Simple $20 | Standard $40 | Advanced $80 |
|---|---|---|---|
| Summary | Architectural Drafting Basic | Architectural Drafting Standard | Architectural Drafting Premium |
| Details | Furniture Floor Plan DWG File PDF File Up to 500 sq ft | Floor Plan Elevation Dimensions DWG PDF Up to 1500 sq ft | Complete Drawing Set Floor Plan Elevation Section Site Plan DWG PDF |
| Delivery time | 2 days | 3 days | 5 days |
| Number of revisions | 2 | 3 | 6 |
Member since
July 2026
Languages
Bengali (Bangla),
English,
Hindi,
Urdu
Avg. response time
1 hour
AutoCAD Draftsman | 2D CAD Drafting | Civil Engineering Student | 3D Modeling for Architectural
Hello! I'm Safaiat Hossain, a Civil Engineering diploma student from Bangladesh with a strong interest in CAD drafting and 3D modeling.
I specialize in creating clean, accurate, and well-organized 2D drawings using AutoCAD. I also work with 3ds Max to create basic to intermediate 3D models for architectural and product visualization.
I believe that every project deserves attention to detail, cle... read more
I specialize in creating clean, accurate, and well-organized 2D drawings using AutoCAD. I also work with 3ds Max to create basic to intermediate 3D models for architectural and product visualization.
I believe that every project deserves attention to detail, cle... read more

Cad Crowd Billing Security policy
Service quality is protected by Cad Crowd Billing Security policy.
More from Safaiat H.
More similar services



See related services
- 3D Design services
- 3D Modeling services
- CAD Design services
- 2D & 3D Design services
- CAD Modeling services
- 3D CAD Modeling services
- 2D & 3D Modeling services
- 2D & 3D CAD Design services
- Drafting services
- AutoCAD services
- Mechanical Design services
- 3D Models services
- 2D Drawing services
- 2D Drafting services
- Product Design services
- CAD Drafting services
- 2D AutoCAD services
- CAD Drawing services
- Rendering services
- SolidWorks services
- Mechanical Engineering services
- Architectural Design services
- 3D Rendering services
- 3D Solidworks services
- Manufacturing Drawings services
- 2D & 3D Drafting services
- 2D/3D AutoCAD services
- Architectural Drawings services
- 2D & 3D Modeling Solidworks services
- Floor Plans services
- 2D & 3D Architectural Design services
- Architectural Drafting services
- CAD Conversion services
- Mechanical Engineer services
- Design Engineer services
- 3D Visualization services