I will design professional architectural floor plans for you

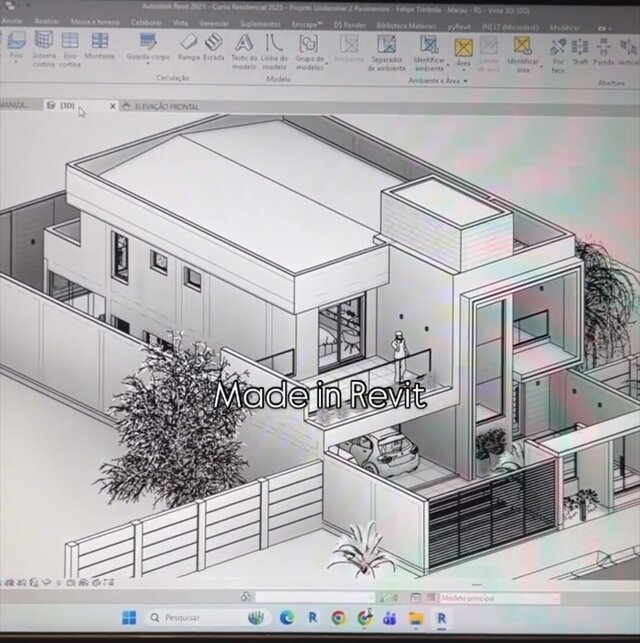

About this service
My services include:
* Architectural floor plans
* Working and construction drawings
* 3D modeling (SketchUp/Revit)
* Photorealistic interior and exterior renderings
* Space planning
* Interior and exterior design
* House renovations and remodeling
* Elevations and sections
* Site plans
* PDF to AutoCAD redraws
What you’ll receive:
* Accurate and professional drawings
* High-resolution renderings
* Source files (if included in your package)
* Fast communication and reliable support
* Revisions according to your selected package
* On-time delivery
Software I use:
* AutoCAD
* Revit
* SketchUp
* Lumion
* Corona Renderer
* Adobe Photoshop
Every project is unique, so please contact me before placing an order. This allows us to discuss your requirements and ensure you receive the best solution for your project.
I look forward to helping you bring your architectural vision to life!
* Architectural floor plans
* Working and construction drawings
* 3D modeling (SketchUp/Revit)
* Photorealistic interior and exterior renderings
* Space planning
* Interior and exterior design
* House renovations and remodeling
* Elevations and sections
* Site plans
* PDF to AutoCAD redraws
What you’ll receive:
* Accurate and professional drawings
* High-resolution renderings
* Source files (if included in your package)
* Fast communication and reliable support
* Revisions according to your selected package
* On-time delivery
Software I use:
* AutoCAD
* Revit
* SketchUp
* Lumion
* Corona Renderer
* Adobe Photoshop
Every project is unique, so please contact me before placing an order. This allows us to discuss your requirements and ensure you receive the best solution for your project.
I look forward to helping you bring your architectural vision to life!
My services include:
* Architectural floor plans
* Working and construction drawings
* 3D modeling (SketchUp/Revit)
* Photorealistic interior and exterior renderings
* Space planning
* Interior and exterior design
* House renovations and remodeling
* Elevations and sections
* Site plans
* PDF to AutoCAD redraws
What you’ll receive:
* Accurate and professional drawings
* High-resolution renderings
* Source files (if included in your package)
* Fast communication and reliable support
* Revisions according to your selected package
* On-time delivery
Software I use:
* AutoCAD
* Revit
* SketchUp
* Lumion
* Corona Renderer
* Adobe Photoshop
Every project is unique, so please contact me before placing an order. This allows us to discuss your requirements and ensure you receive the best solution for your project.
I look forward to helping you bring your architectural vision to life!
* Architectural floor plans
* Working and construction drawings
* 3D modeling (SketchUp/Revit)
* Photorealistic interior and exterior renderings
* Space planning
* Interior and exterior design
* House renovations and remodeling
* Elevations and sections
* Site plans
* PDF to AutoCAD redraws
What you’ll receive:
* Accurate and professional drawings
* High-resolution renderings
* Source files (if included in your package)
* Fast communication and reliable support
* Revisions according to your selected package
* On-time delivery
Software I use:
* AutoCAD
* Revit
* SketchUp
* Lumion
* Corona Renderer
* Adobe Photoshop
Every project is unique, so please contact me before placing an order. This allows us to discuss your requirements and ensure you receive the best solution for your project.
I look forward to helping you bring your architectural vision to life!
My services include:
* Architectural floor plans
* Working and construction drawings
* 3D modeling (SketchUp/Revit)
* Photorealistic interior and exterior renderings
* Space planning
* Interior and exterior design
* House renovations and remodeling
* Elevations and sections
* Site plans
* PDF to AutoCAD redraws
What you’ll receive:
* Accurate and professional drawings
* High-resolution rendering... read more
* Architectural floor plans
* Working and construction drawings
* 3D modeling (SketchUp/Revit)
* Photorealistic interior and exterior renderings
* Space planning
* Interior and exterior design
* House renovations and remodeling
* Elevations and sections
* Site plans
* PDF to AutoCAD redraws
What you’ll receive:
* Accurate and professional drawings
* High-resolution rendering... read more
My services include:
* Architectural floor plans
* Working and construction drawings
* 3D modeling (SketchUp/Revit)
* Photorealistic interior and exterior renderings
* Space planning
* Interior and exterior design
* House renovations and remodeling
* Elevations and sections
* Site plans
* PDF to AutoCAD redraws
What you’ll receive:
* Accurate and professional drawings
* High-resolution renderings
* Source files (if included in your package)
* Fast communication and reliable support
* Revisions according to your selected package
* On-time delivery
Software I use:
* AutoCAD
* Revit
* SketchUp
* Lumion
* Corona Renderer
* Adobe Photoshop
Every project is unique, so please contact me before placing an order. This allows us to discuss your requirements and ensure you receive the best solution for your project.
I look forward to helping you bring your architectural vision to life! read less
* Architectural floor plans
* Working and construction drawings
* 3D modeling (SketchUp/Revit)
* Photorealistic interior and exterior renderings
* Space planning
* Interior and exterior design
* House renovations and remodeling
* Elevations and sections
* Site plans
* PDF to AutoCAD redraws
What you’ll receive:
* Accurate and professional drawings
* High-resolution renderings
* Source files (if included in your package)
* Fast communication and reliable support
* Revisions according to your selected package
* On-time delivery
Software I use:
* AutoCAD
* Revit
* SketchUp
* Lumion
* Corona Renderer
* Adobe Photoshop
Every project is unique, so please contact me before placing an order. This allows us to discuss your requirements and ensure you receive the best solution for your project.
I look forward to helping you bring your architectural vision to life! read less
Service offer categories
2D to 3D Modeling
3D Architectural Modeling
Floor Plan Design
Software & skills
2D & 3D Floor Plans elevation
AutoCAD Architecture
CAD Drafting
Floor Plan Drawings
Space Planning
+2 more
Member since
July 2026
Languages
English
Avg. response time
1 hour
Architectural Designer
I am a professional Architectural Designer specializing in residential and commercial projects. I provide architectural floor plans, working drawings, 3D modeling, photorealistic renders, and interior and exterior design. Proficient in AutoCAD, Revit, SketchUp, Lumion, and Corona Renderer, I deliver functional, visually appealing, and buildable designs tailored to each client’s needs. I value clea...
read more
Questions and answers
Please provide your sketch, dimensions, site plan, reference images, or a detailed description of your project. The more information you provide, the better I can bring your vision to life.
Depending on the package, you can receive PDF, DWG, SKP, JPG, PNG, and other requested formats. Source files can also be included if selected.
Yes. I can adapt the design to your local building standards and requirements. Please share any applicable regulations or guidelines before we begin.
Absolutely. I can redraw hand sketches, scanned drawings, or PDFs into clean, accurate AutoCAD or Revit drawings.
Yes. I create high-quality interior and exterior renderings with realistic materials, lighting, landscaping, and environmental details.
Yes. I design renovations, extensions, remodeling projects, and space planning for both residential and commercial properties.
Delivery time depends on the size and complexity of the project. Smaller projects may be completed within a few days, while larger projects require additional time. An estimated delivery date will be provided before work begins.
I am a professional architectural designer with experience in residential and commercial projects. I focus on functional layouts, attention to detail, clear communication, and high-quality deliverables that meet client expectations.

Cad Crowd Billing Security policy
Service quality is protected by Cad Crowd Billing Security policy.
More similar services


From
$90


See related services
- 3D Design services
- 3D Modeling services
- CAD Design services
- 2D & 3D Design services
- CAD Modeling services
- 3D CAD Modeling services
- 2D & 3D Modeling services
- 2D & 3D CAD Design services
- AutoCAD services
- Drafting services
- Mechanical Design services
- 3D Models services
- Design for Manufacturing services
- 2D Drawing services
- 2D Drafting services
- Product Design services
- CAD Drafting services
- 2D AutoCAD services
- CAD Drawing services
- Rendering services
- SolidWorks services
- Mechanical Engineering services
- Architectural Design services
- 3D Rendering services
- 3D Solidworks services
- Manufacturing Drawings services
- 2D & 3D Drafting services
- 2D/3D AutoCAD services
- Assembly Design services
- Architectural Drawings services
- 2D & 3D Modeling Solidworks services
- Floor Plans services
- 2D & 3D Architectural Design services
- Architectural Drafting services
- Mechanical Engineer services
- Design Engineer services