3D

OFFICE

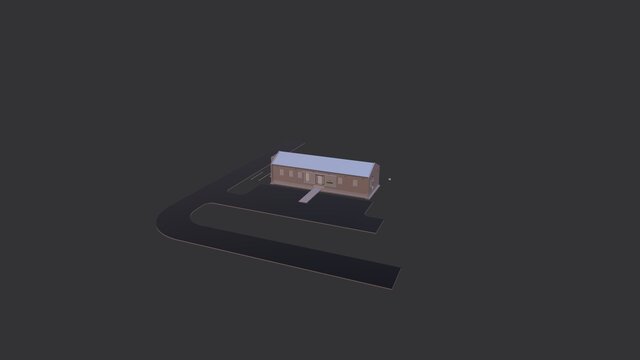
Developed a comprehensive office interior design project by transforming detailed 2D AutoCAD drawings into a highly realistic 3D visualization. The process involved interpreting architectural floor plans and elevations, creating an accurate 3D model, applying high-quality materials and textures, designing custom furniture layouts, optimizing lighting, and producing photorealistic renders. The project focused on achieving a functional, modern, and aesthetically appealing workspace while maintaining design accuracy and construction feasibility. The final deliverables included immersive 3D perspectives that effectively communicated the design intent and assisted the client in visualizing the completed office environment before construction.
Files (1)
License:
CC - Attribution - Non-Commercial - No Derivatives
Learn more