About this service
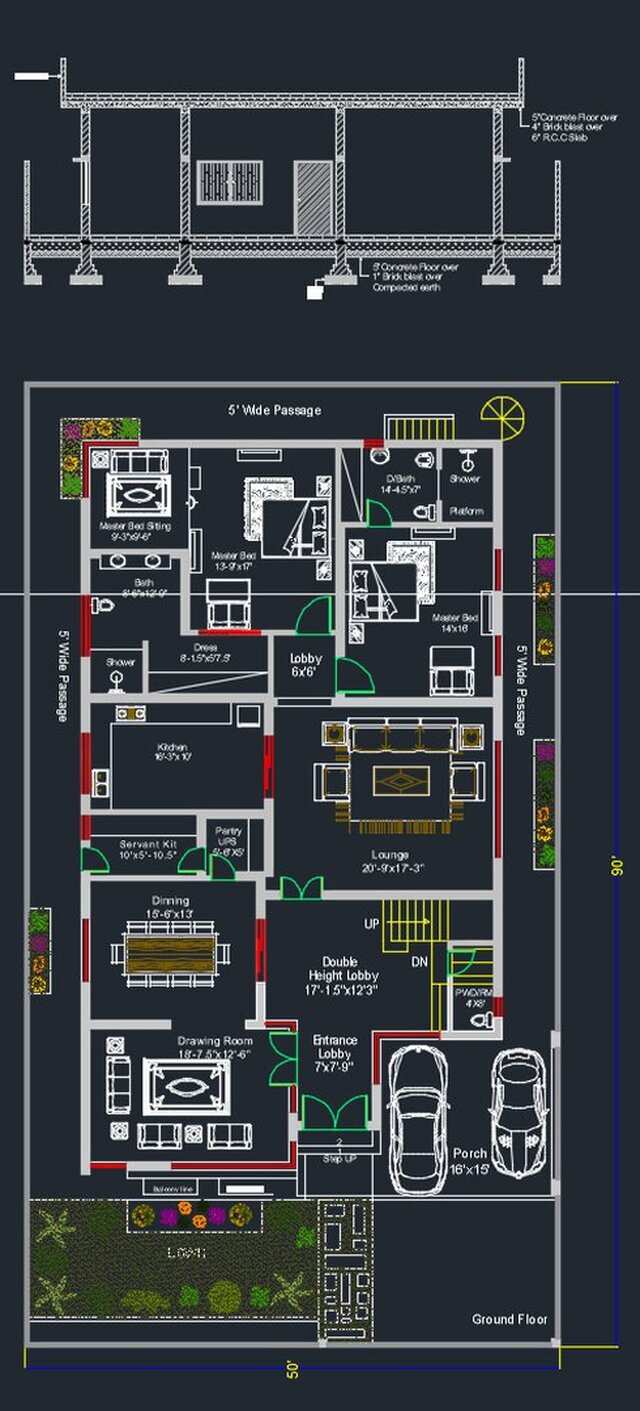
I will produce clean, accurate architectural plans for villas and residential lotissements using AutoCAD.
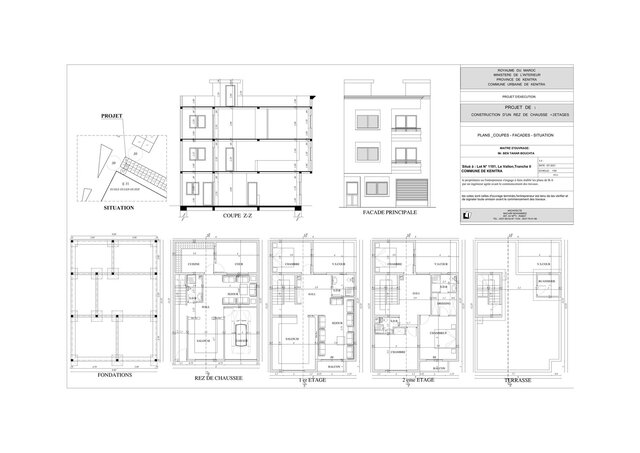
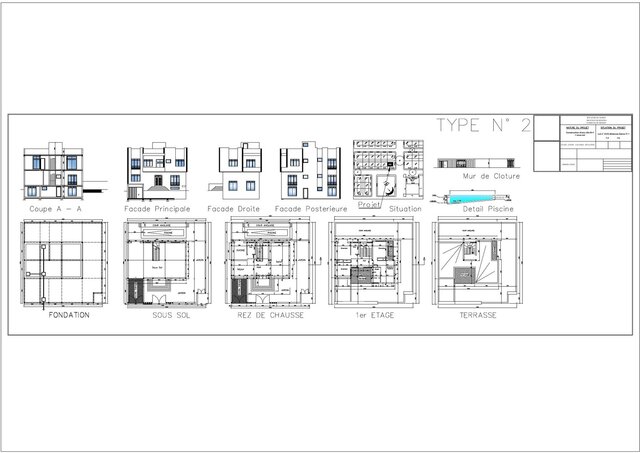
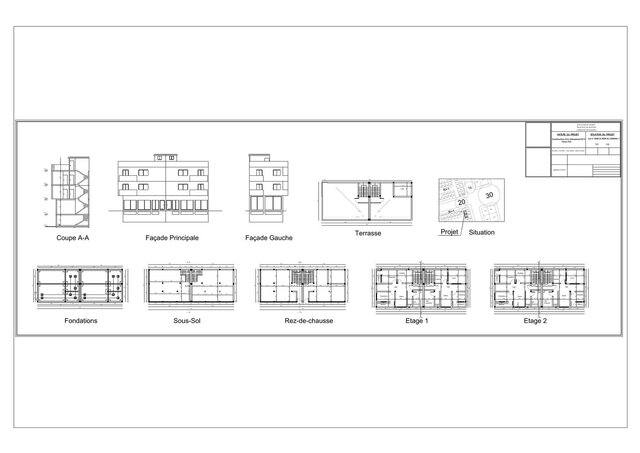
This includes floor plans, elevation drawings, and formwork (coffrage) plans based on your sketch, concept, or existing layout. I have hands-on experience delivering complete plan sets for real construction projects (R+1, R+2 buildings) in Morocco.
What you'll receive:
Clean, precise 2D AutoCAD drawings (DWG + PDF)
Floor plans and elevations
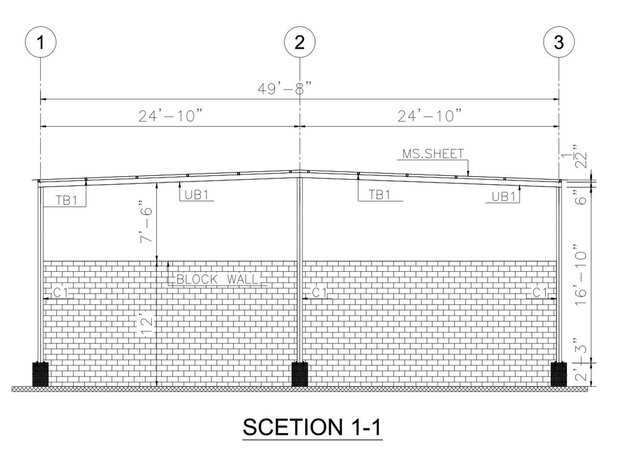
Formwork/detail plans if needed
Revisions until you're satisfied with the layout
Note: I focus on architectural/technical drafting. For structural calculations (reinforced concrete or steel load calculations), I recommend pairing this with an engineer for that part.
I will produce clean, accurate architectural plans for villas and residential lotissements using AutoCAD.
This includes floor plans, elevation drawings, and formwork (coffrage) plans based on your sketch, concept, or existing layout. I have hands-on experience delivering complete plan sets for real construction projects (R+1, R+2 buildings) in Morocco.
What you'll receive:
Clean, precise 2D AutoCAD drawings (DWG + PDF)
Floor plans and elevations
Formwork/detail plans if needed
Revisions until you're satisfied with the layout
Note: I focus on architectural/technical drafting. For structural calculations (reinforced concrete or steel load calculations), I recommend pairing this with an engineer for that part.
I will produce clean, accurate architectural plans for villas and residential lotissements using AutoCAD.
This includes floor plans, elevation drawings, and formwork (coffrage) plans based on your sketch, concept, or existing layout. I have hands-on experience delivering complete plan sets for real construction projects (R+1, R+2 buildings) in Morocco.
What you'll receive:
Clean, precise 2D Aut...
read more
I will produce clean, accurate architectural plans for villas and residential lotissements using AutoCAD.
This includes floor plans, elevation drawings, and formwork (coffrage) plans based on your sketch, concept, or existing layout. I have hands-on experience delivering complete plan sets for real construction projects (R+1, R+2 buildings) in Morocco.
What you'll receive:
Clean, precise 2D AutoCAD drawings (DWG + PDF)
Floor plans and elevations
Formwork/detail plans if needed
Revisions until you're satisfied with the layout
Note: I focus on architectural/technical drafting. For structural calculations (reinforced concrete or steel load calculations), I recommend pairing this with an engineer for that part.
read less