
Omar E.
Technical CAD Draftsman | Architectural & Structural Drawings (Villas, Lotissements, Steel Structure
 Tangier,
Morocco
Tangier,
Morocco
Global rank:
32,981
/
150,352
Skill pts: 5
About
Technical CAD draftsman (AutoCAD), trained as a Steel Structure Design Technician (Bureau d'Études en Construction Métallique), with hands-on experience producing architectural and structural drawings.
I started my career in steel structure drafting and detailing (2013–2016), working as a tracer/draftsman and later as a workshop team leader on industrial steel construction projects — reading technical specifications and turning them into precise fabrication drawings.
More recently, I worked alongside an architect producing plans, croquis, villa layouts, and lotissement drawings using AutoCAD.
I also hold a Construction Control certification, which gives me a practical understanding of how drawings translate into real site execution — useful for catching errors before they become costly on-site.
Note: I focus on technical drafting and 2D drawing production. For structural calculations (reinforced concrete or steel load calculations), I collaborate with engineers who handle that part.
Available for: villa and lotissement plans, steel structure fabrication/detail drawings, architectural drawings, and plan corrections/revisions — delivered clean, accurate, and on time.
... more »
« less
I started my career in steel structure drafting and detailing (2013–2016), working as a tracer/draftsman and later as a workshop team leader on industrial steel construction projects — reading technical specifications and turning them into precise fabrication drawings.
More recently, I worked alongside an architect producing plans, croquis, villa layouts, and lotissement drawings using AutoCAD.
I also hold a Construction Control certification, which gives me a practical understanding of how drawings translate into real site execution — useful for catching errors before they become costly on-site.
Note: I focus on technical drafting and 2D drawing production. For structural calculations (reinforced concrete or steel load calculations), I collaborate with engineers who handle that part.
Available for: villa and lotissement plans, steel structure fabrication/detail drawings, architectural drawings, and plan corrections/revisions — delivered clean, accurate, and on time.
Service offers
Experience
-
CAD Draftsman / Designer – Freelance
Freelance · Freelance
Nov 2018 –
Present
7 yrs 11 mos
Morocco
Freelance CAD draftsman producing architectural plans for residential construction projects in Kenitra, Morocco, using AutoCAD.
Key projects:
Lotissement Al Hadika 1 (R+1 and R+2 buildings) – full architectural plan design
Lotissement Al Wafaa 3 (R+1 and R+2 buildings) – full architectural plan design
Villa R+1 with basement, Lotissement Alliance Darna – architectural plan design
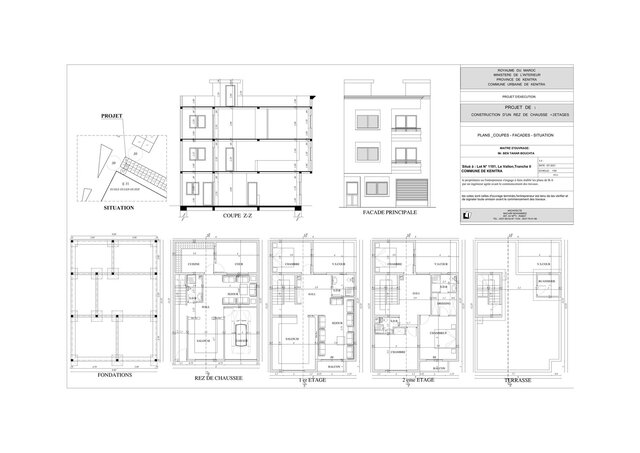
Lotissement Le Vallon, Tranche 8 (R+2) – architectural plans, detail drawings, and formwork (coffrage) plans -
CAD Draftsman & Site/Workshop Follow-up Team Leader
BMRI (Best Méthodologie de Résolution Industriel) · Full-time
Sep 2014 –
Oct 2015
1 yrs 1 mos
Kenitra, Morocco
Produced technical drawings and led team follow-up in both workshop fabrication and on-site assembly (chantier) for industrial steel projects:
Steel frameworks and walkways/footbridges (LGV high-speed rail project)
Ductwork fabrication drawings (GPC ventilation installation project)
Mechanical parts plans (molds, fixtures, supports)
Responsibilities covered drawing production, workshop fabrication supervision, and on-site installation follow-up. -
Steel Structure Drafting Technician & Site/Workshop Follow-up Team Leader
2EI (Engineering, Expertise et Industrie) · Full-time
Jun 2013 –
Sep 2014
1 yrs 3 mos
Kenitra, Morocco
Traced and prepared steel structure elements, leading team follow-up across workshop fabrication (drilling, cutting, welding) and on-site assembly operations:
Lattice steel structure – municipal swimming pool roof cover (Kasbah Tadla)
Galvanized steel structure – dairy factory storage unit (Mnasra, Kenitra)
Responsibilities covered technical tracing/drafting, workshop production supervision, and on-site montage follow-up.
Education
- ITECH BTP Certificate, Construction Control (Agent de Contrôle des Travaux BTP) 2016 – 2016 Trained in site quality control, technical inspection, and compliance follow-up for construction projects, with additional practice in AutoCAD for technical drawing review.
- ISTA – Institut Spécialisé de Technologie Appliquée Specialized Technician Diploma (Diplôme de Technicien Spécialisé), Steel Structure Design (Bureau d'Études en Construction Métallique) 2011 – 2013 Trained in reading technical specifications and producing detailed CAD drawings for steel structures, including fabrication and assembly drawings for industrial construction projects.
- Taha Hossein High School Baccalaureate Degree, Life and Earth Sciences (SVT – Sciences de la Vie et de la Terre), null 2009 – 2010 Activities and Societies: null
Licenses & Certifications
- Construction Control Officer (Agent de Contrôle des Travaux BTP) Jan 2016 – Present
Verified info
- Email address
Stats
0 followers, 0 following
Age: 34
Joined: August 28, 2026
Last seen: September 11, 2026
Area of Expertise
Languages
English Professional working proficiency
French Full professional proficiency
Arabic Native or bilingual proficiency
Location
Tangier, Morocco