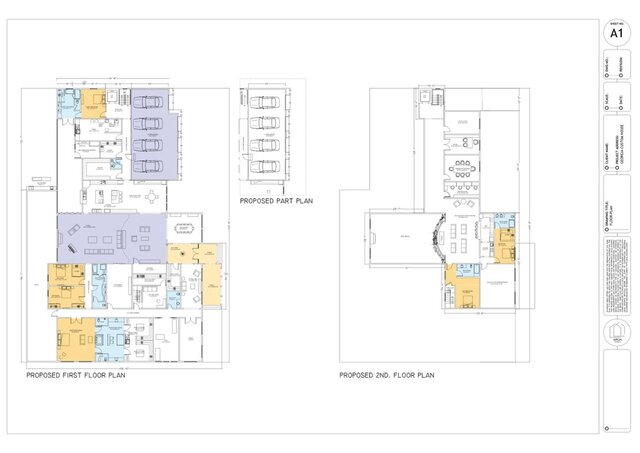
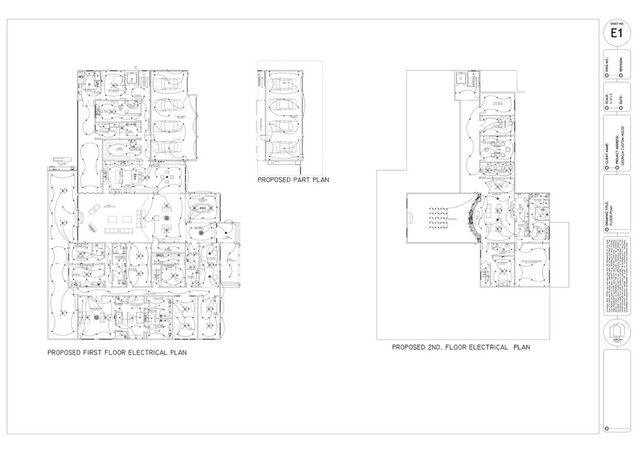
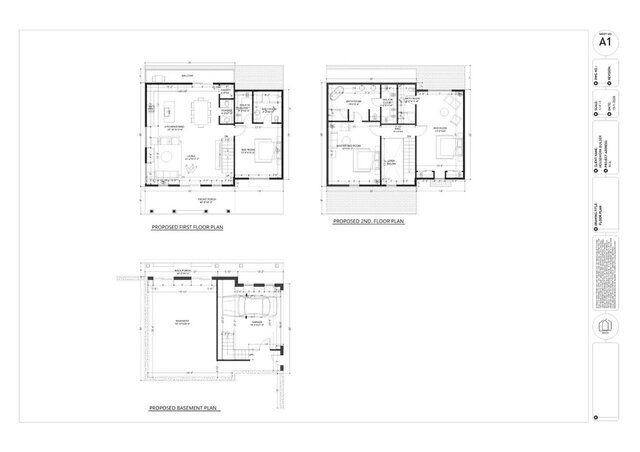
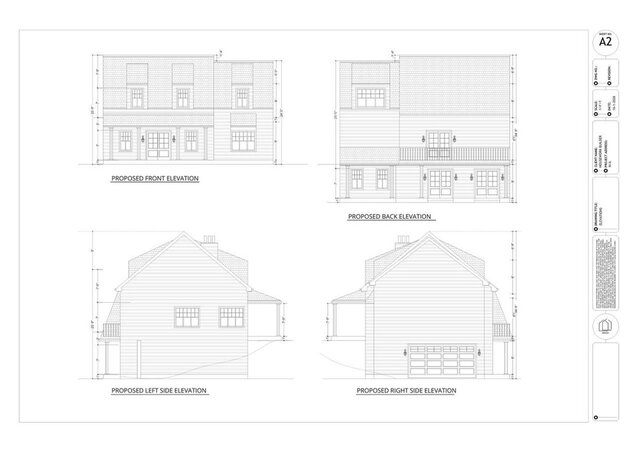
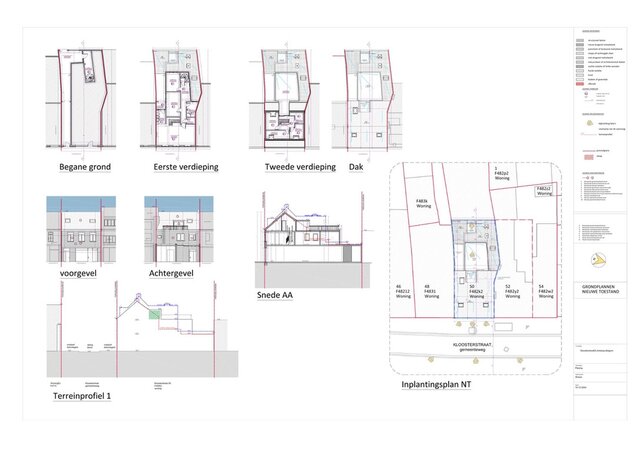
I will create 2d floor plans, architectural, structural and MEP permit drawings



About this service
Looking for professional architectural, structural & MEP construction drawings for your project?
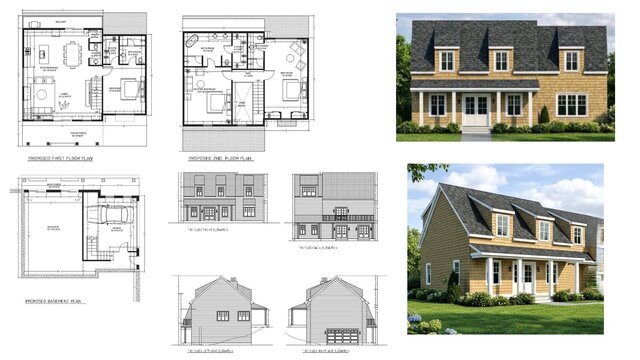
With 18+ years of experience and 400+ completed projects, I provide accurate permit drawings, construction documents, 2D floor plans, house plans, and CAD drawings for residential projects, renovations, additions, and new construction.
Services included:
Architectural drawings
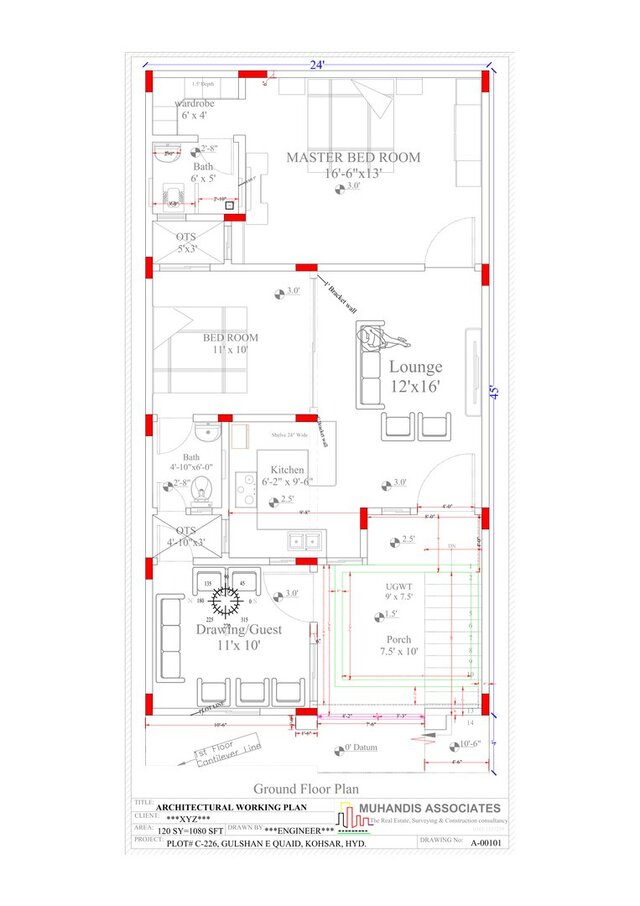
- 2D floor plans & house plans
- Elevations, sections & roof plans
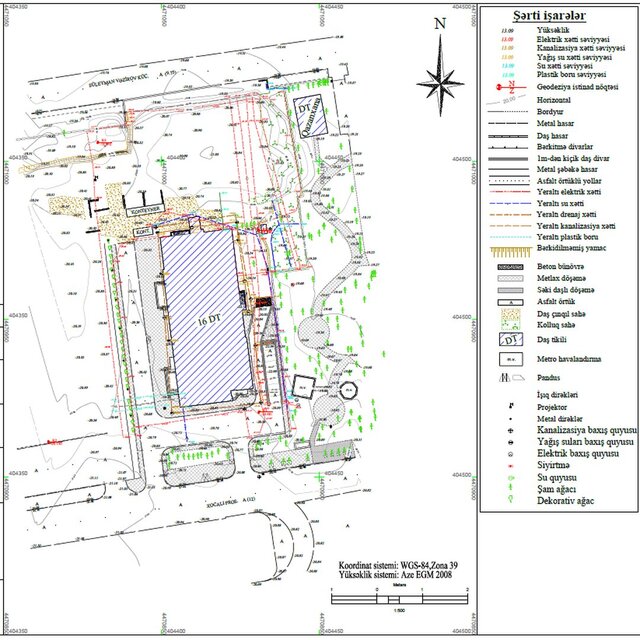
- Site plans & permit sets
- Door & window schedules
- Construction details
Structural drawings
- Foundation & framing plans
- Floor, wall & roof framing
- Structural details & sections
- Engineering coordination
MEP drawings
- Electrical & lighting plans
- Plumbing layouts
- HVAC / mechanical plans
With 18+ years of experience and 400+ completed projects, I provide accurate permit drawings, construction documents, 2D floor plans, house plans, and CAD drawings for residential projects, renovations, additions, and new construction.
Services included:
Architectural drawings
- 2D floor plans & house plans
- Elevations, sections & roof plans
- Site plans & permit sets
- Door & window schedules
- Construction details
Structural drawings
- Foundation & framing plans
- Floor, wall & roof framing
- Structural details & sections
- Engineering coordination
MEP drawings
- Electrical & lighting plans
- Plumbing layouts
- HVAC / mechanical plans
Looking for professional architectural, structural & MEP construction drawings for your project?
With 18+ years of experience and 400+ completed projects, I provide accurate permit drawings, construction documents, 2D floor plans, house plans, and CAD drawings for residential projects, renovations, additions, and new construction.
Services included:
Architectural drawings
- 2D floor plans & house plans
- Elevations, sections & roof plans
- Site plans & permit sets
- Door & window schedules
- Construction details
Structural drawings
- Foundation & framing plans
- Floor, wall & roof framing
- Structural details & sections
- Engineering coordination
MEP drawings
- Electrical & lighting plans
- Plumbing layouts
- HVAC / mechanical plans
With 18+ years of experience and 400+ completed projects, I provide accurate permit drawings, construction documents, 2D floor plans, house plans, and CAD drawings for residential projects, renovations, additions, and new construction.
Services included:
Architectural drawings
- 2D floor plans & house plans
- Elevations, sections & roof plans
- Site plans & permit sets
- Door & window schedules
- Construction details
Structural drawings
- Foundation & framing plans
- Floor, wall & roof framing
- Structural details & sections
- Engineering coordination
MEP drawings
- Electrical & lighting plans
- Plumbing layouts
- HVAC / mechanical plans
Looking for professional architectural, structural & MEP construction drawings for your project?
With 18+ years of experience and 400+ completed projects, I provide accurate permit drawings, construction documents, 2D floor plans, house plans, and CAD drawings for residential projects, renovations, additions, and new construction.
Services included:
Architectural drawings
- 2D floor plans & hous... read more
With 18+ years of experience and 400+ completed projects, I provide accurate permit drawings, construction documents, 2D floor plans, house plans, and CAD drawings for residential projects, renovations, additions, and new construction.
Services included:
Architectural drawings
- 2D floor plans & hous... read more
Looking for professional architectural, structural & MEP construction drawings for your project?
With 18+ years of experience and 400+ completed projects, I provide accurate permit drawings, construction documents, 2D floor plans, house plans, and CAD drawings for residential projects, renovations, additions, and new construction.
Services included:
Architectural drawings
- 2D floor plans & house plans
- Elevations, sections & roof plans
- Site plans & permit sets
- Door & window schedules
- Construction details
Structural drawings
- Foundation & framing plans
- Floor, wall & roof framing
- Structural details & sections
- Engineering coordination
MEP drawings
- Electrical & lighting plans
- Plumbing layouts
- HVAC / mechanical plans read less
With 18+ years of experience and 400+ completed projects, I provide accurate permit drawings, construction documents, 2D floor plans, house plans, and CAD drawings for residential projects, renovations, additions, and new construction.
Services included:
Architectural drawings
- 2D floor plans & house plans
- Elevations, sections & roof plans
- Site plans & permit sets
- Door & window schedules
- Construction details
Structural drawings
- Foundation & framing plans
- Floor, wall & roof framing
- Structural details & sections
- Engineering coordination
MEP drawings
- Electrical & lighting plans
- Plumbing layouts
- HVAC / mechanical plans read less
Service offer categories
Construction Drawings
MEP Drafting Services
CAD Drafting Services
Software & skills
2D CAD Design
2D Commercial Building Drawings
2D Electrical Design
2D Elevation Design
2D Exterior Design
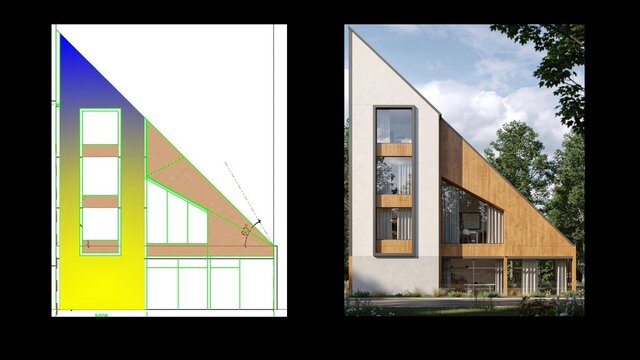
3D Modeling
Architectural Design
As built Drawings
AutoCAD (2D drafting)
Floor plan
+7 more
This service includes
| Service tiers | Simple $35 | Standard $80 | Advanced $120 |
|---|---|---|---|
| Summary | floor plan 600SQ,FT | Floor Plan 1000 SQ | Floor Plan 2000 SQF |
| Details | 2D floor plan with dimensions and labels with auto cad | 2D floor plan with dimensions and labels with bath ,kitchen fixtures, | 2D floor plan with dimensions and labels with bath ,kitchen fixtures, furniture |
| Delivery time | 3 days | 6 days | 8 days |
| Number of revisions | 1 | 1 | 1 |
Member since
April 2024
Languages
English,
Dutch
Avg. response time
1 hour
Architect
I am an architect and interior designer with 18 years of professional experience. I also have strong experience with architectural and interior drafting .I mainly work using: AutoCAD and SketchUp, PDF to CAD, sketch to CAD, blue prints to CAD. Building permits. Floor plan design, 3D visualization, landscape designs, Material selection, rendering (products, furniture design, interior, exterior) Pro...
read more
Questions and answers
I need your floor plan, dimensions, reference images, and all project details.
I use SketchUp, Auto CAD, and professional rendering tools.
Yes, I can work from hand sketches, PDFs, images, and drawings.
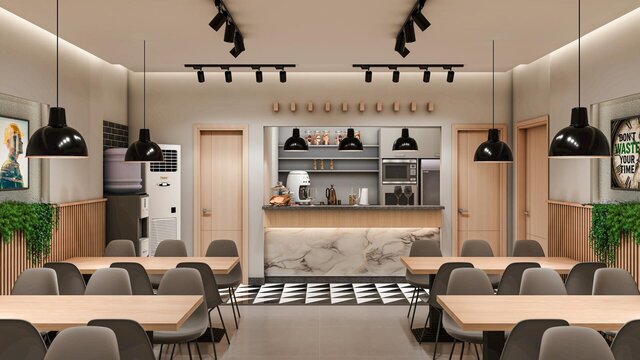
Yes, I work on homes, offices, shops, and commercial spaces.
Yes, revisions are included based on the package you choose.
Yes, source files can be provided if included in the package
Delivery time depends on the size and complexity of the project

Cad Crowd Billing Security policy
Service quality is protected by Cad Crowd Billing Security policy.
More from Shazia S.
More similar services





See related services
- 3D Design services
- 3D Modeling services
- CAD Design services
- 2D & 3D Design services
- CAD Modeling services
- 2D & 3D Modeling services
- Drafting services
- AutoCAD services
- 3D Models services
- Mechanical Design services
- 2D Drawing services
- 2D Drafting services
- Product Design services
- CAD Drafting services
- 2D AutoCAD services
- Rendering services
- CAD Drawing services
- SolidWorks services
- Mechanical Engineering services
- 3D Rendering services
- Architectural Design services
- 3D Solidworks services
- Manufacturing Drawings services
- 2D & 3D Drafting services
- 2D/3D AutoCAD services
- Assembly Design services
- Architectural Drawings services
- 2D & 3D Modeling Solidworks services
- Design Development services
- Floor Plans services
- 2D & 3D Architectural Design services
- Architectural Drafting services
- CAD Conversion services
- Mechanical Engineer services
- Design Engineer services
- 3D Visualization services