I will create 2D architectural floor plans in Auto CAD



About this service
Hi,
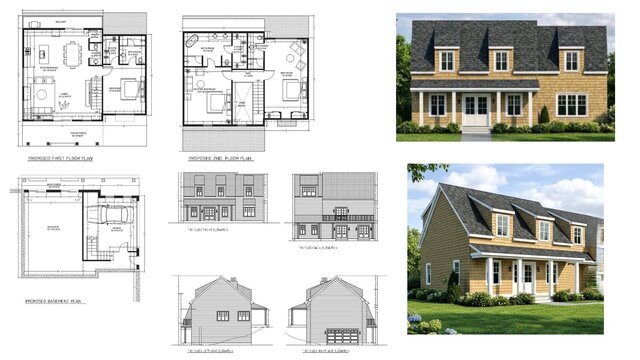
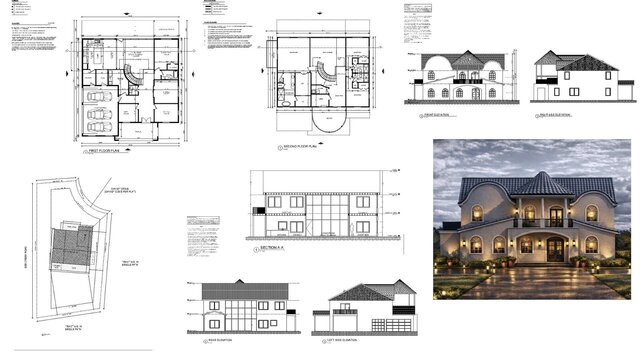
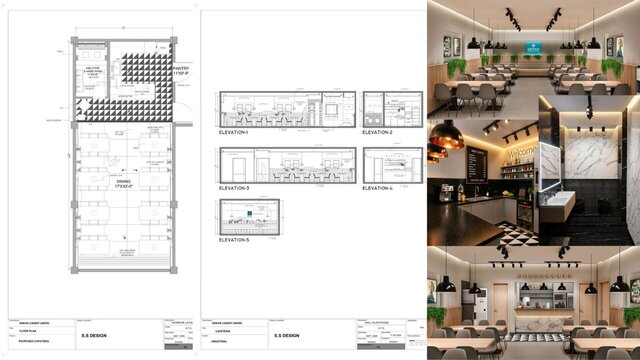
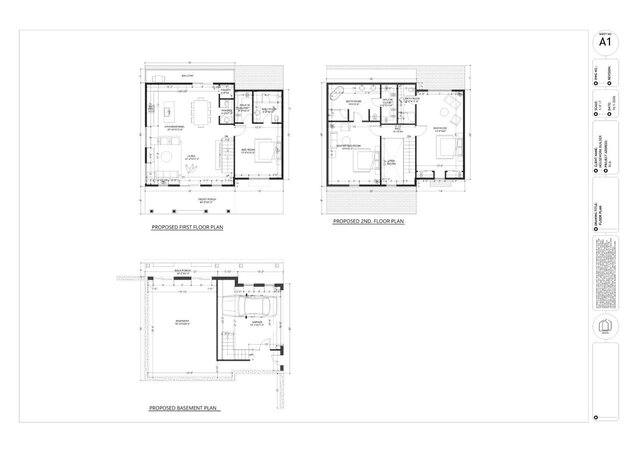
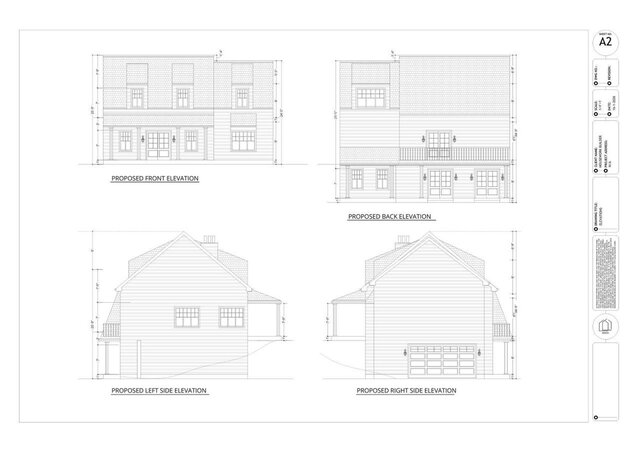
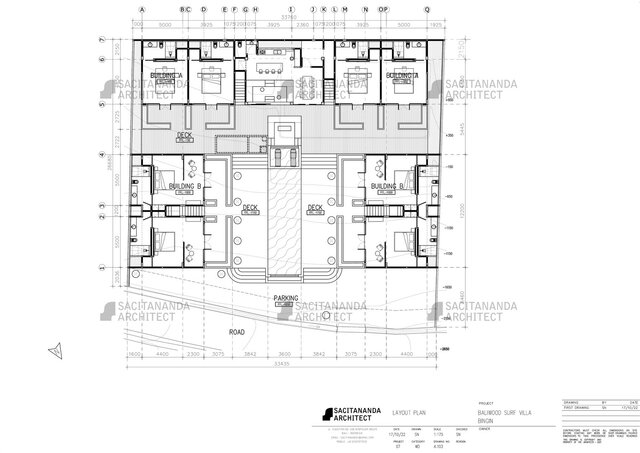

Do you have an old, unclear, or hand drawn floor plan? I will redraw your floor plan into a clean, accurate, and professional 2D layout.
I convert sketches, PDFs, images, or existing plans into easy to read 2D floor plans suitable for real estate listings, marketing, and presentations.
What you'll get:
- Clean and professional 2D floor plan
- Proper room labels and clear layout
- Scaled and well organized drawing
- Fast delivery within 6 hours
- High quality output (JPG / PNG / PDF)
Perfect for:
- Real estate agents
- Property managers
- Developers
- Marketing materials & property listings
I focus on accuracy, clarity, fast turnaround, and client satisfaction.
Order now and get your floor plan redrawn professionally and on time.
Order
Click the Order button or contact me before ordering. I will meet your requirements for the best.
Send me your project drawings (hand sketches, images, pdfs, etc.)
Do you have an old, unclear, or hand drawn floor plan? I will redraw your floor plan into a clean, accurate, and professional 2D layout.
I convert sketches, PDFs, images, or existing plans into easy to read 2D floor plans suitable for real estate listings, marketing, and presentations.
What you'll get:
- Clean and professional 2D floor plan
- Proper room labels and clear layout
- Scaled and well organized drawing
- Fast delivery within 6 hours
- High quality output (JPG / PNG / PDF)
Perfect for:
- Real estate agents
- Property managers
- Developers
- Marketing materials & property listings
I focus on accuracy, clarity, fast turnaround, and client satisfaction.
Order now and get your floor plan redrawn professionally and on time.
Order
Click the Order button or contact me before ordering. I will meet your requirements for the best.
Send me your project drawings (hand sketches, images, pdfs, etc.)
Hi,
Do you have an old, unclear, or hand drawn floor plan? I will redraw your floor plan into a clean, accurate, and professional 2D layout.
I convert sketches, PDFs, images, or existing plans into easy to read 2D floor plans suitable for real estate listings, marketing, and presentations.
What you'll get:
- Clean and professional 2D floor plan
- Proper room labels and clear layout
- Scaled and well organized drawing
- Fast delivery within 6 hours
- High quality output (JPG / PNG / PDF)
Perfect for:
- Real estate agents
- Property managers
- Developers
- Marketing materials & property listings
I focus on accuracy, clarity, fast turnaround, and client satisfaction.
Order now and get your floor plan redrawn professionally and on time.
Order
Click the Order button or contact me before ordering. I will meet your requirements for the best.
Send me your project drawings (hand sketches, images, pdfs, etc.)
Do you have an old, unclear, or hand drawn floor plan? I will redraw your floor plan into a clean, accurate, and professional 2D layout.
I convert sketches, PDFs, images, or existing plans into easy to read 2D floor plans suitable for real estate listings, marketing, and presentations.
What you'll get:
- Clean and professional 2D floor plan
- Proper room labels and clear layout
- Scaled and well organized drawing
- Fast delivery within 6 hours
- High quality output (JPG / PNG / PDF)
Perfect for:
- Real estate agents
- Property managers
- Developers
- Marketing materials & property listings
I focus on accuracy, clarity, fast turnaround, and client satisfaction.
Order now and get your floor plan redrawn professionally and on time.
Order
Click the Order button or contact me before ordering. I will meet your requirements for the best.
Send me your project drawings (hand sketches, images, pdfs, etc.)
Hi,
Do you have an old, unclear, or hand drawn floor plan? I will redraw your floor plan into a clean, accurate, and professional 2D layout.
I convert sketches, PDFs, images, or existing plans into easy to read 2D floor plans suitable for real estate listings, marketing, and presentations.
What you'll get:
- Clean and professional 2D floor plan
- Proper room labels and clear layout
- Scaled and... read more
Do you have an old, unclear, or hand drawn floor plan? I will redraw your floor plan into a clean, accurate, and professional 2D layout.
I convert sketches, PDFs, images, or existing plans into easy to read 2D floor plans suitable for real estate listings, marketing, and presentations.
What you'll get:
- Clean and professional 2D floor plan
- Proper room labels and clear layout
- Scaled and... read more
Hi,
Do you have an old, unclear, or hand drawn floor plan? I will redraw your floor plan into a clean, accurate, and professional 2D layout.
I convert sketches, PDFs, images, or existing plans into easy to read 2D floor plans suitable for real estate listings, marketing, and presentations.
What you'll get:
- Clean and professional 2D floor plan
- Proper room labels and clear layout
- Scaled and well organized drawing
- Fast delivery within 6 hours
- High quality output (JPG / PNG / PDF)
Perfect for:
- Real estate agents
- Property managers
- Developers
- Marketing materials & property listings
I focus on accuracy, clarity, fast turnaround, and client satisfaction.
Order now and get your floor plan redrawn professionally and on time.
Order
Click the Order button or contact me before ordering. I will meet your requirements for the best.
Send me your project drawings (hand sketches, images, pdfs, etc.) read less
Do you have an old, unclear, or hand drawn floor plan? I will redraw your floor plan into a clean, accurate, and professional 2D layout.
I convert sketches, PDFs, images, or existing plans into easy to read 2D floor plans suitable for real estate listings, marketing, and presentations.
What you'll get:
- Clean and professional 2D floor plan
- Proper room labels and clear layout
- Scaled and well organized drawing
- Fast delivery within 6 hours
- High quality output (JPG / PNG / PDF)
Perfect for:
- Real estate agents
- Property managers
- Developers
- Marketing materials & property listings
I focus on accuracy, clarity, fast turnaround, and client satisfaction.
Order now and get your floor plan redrawn professionally and on time.
Order
Click the Order button or contact me before ordering. I will meet your requirements for the best.
Send me your project drawings (hand sketches, images, pdfs, etc.) read less
Service offer categories
2D CAD Design Services
2D CAD Drafting Services
Electrical 2D Drafting Services
Software & skills
2D & 3D Design
2D drawings
Autocad
CAD Design
CAD drawings
DRAFTING
Design engineering services
Drawing
design
+6 more
This service includes
| Service tiers | Simple $35 | Standard $60 | Advanced $100 |
|---|---|---|---|
| Summary | Floor Plan 600 SQF | Floor Plan 1000 SQ | Floor Plan 2000 SQF |
| Details | from yours's image/pdf draw a floor plan with labels and dimensions | from yours's image/pdf draw a floor plan with labels and dimensions | from yours's image/pdf draw a floor plan with labels and dimensions |
| Delivery time | 3 days | 6 days | 8 days |
| Number of revisions | 2 | 2 | 2 |
Member since
April 2024
Languages
English,
Dutch
Avg. response time
1 hour
Architect
I am an architect and interior designer with 18 years of professional experience. I also have strong experience with architectural and interior drafting .I mainly work using: AutoCAD and SketchUp, PDF to CAD, sketch to CAD, blue prints to CAD. Building permits. Floor plan design, 3D visualization, landscape designs, Material selection, rendering (products, furniture design, interior, exterior) Pro...
read more
Questions and answers
I need a hand-drawn sketch, architectural drawing, image, or any reference with accurate dimensions.
Yes, I offer free revisions based on the selected package. I aim to deliver a perfect floor plan that meets your expectations.
Yes, the DWG file is included in the Standard and Premium packages. It ensures you can edit or reuse the floor plan anytime.
yes, If you need 3D modeling or V-Ray rendering, please send me a message.
Yes! I can work on residential, commercial, or multi-level building plans up to 4000 sq. ft. Just send me your requirements.
As an experienced Architect and Interior Designer, I create precise, professional AutoCAD drawings for construction, renovations, and permits. I combine technical expertise with practical design knowledge, ensuring accuracy, attention to detail, clear communication, and on-time delivery.

Cad Crowd Billing Security policy
Service quality is protected by Cad Crowd Billing Security policy.
More similar services




See related services
- 3D Design services
- 3D Modeling services
- CAD Design services
- 2D & 3D Design services
- CAD Modeling services
- 3D CAD Modeling services
- 2D & 3D Modeling services
- Engineering Design services
- 2D & 3D CAD Design services
- Drafting services
- AutoCAD services
- 3D Models services
- Mechanical Design services
- 2D Drawing services
- 2D Drafting services
- Product Design services
- CAD Drafting services
- 2D AutoCAD services
- Rendering services
- CAD Drawing services
- SolidWorks services
- Mechanical Engineering services
- 3D Rendering services
- Architectural Design services
- 3D Solidworks services
- Manufacturing Drawings services
- 2D & 3D Drafting services
- 2D/3D AutoCAD services
- Assembly Design services
- 2D & 3D Modeling Solidworks services
- Floor Plans services
- Engineering Drawing services
- Mechanical Engineer services
- Design Engineer services
- Interior Design services
- AutoCAD Mechanical services