I will create kitchen cabinet shop drawings for fabrication



About this service
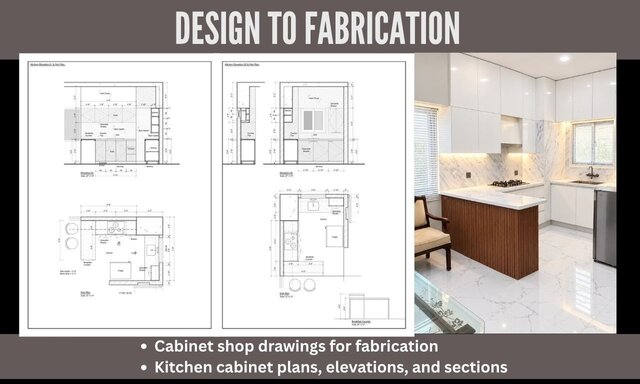
I will provide professional kitchen shop drawings and CAD detailing services for cabinet makers, contractors, interior designers, and kitchen manufacturers.
With over18 years of experience in kitchen cabinetry, joinery, and fit-out drafting, I create production-ready drawings that are accurate, practical, and ready for fabrication.
Services include:
- Kitchen cabinet shop drawings and detailed sections
- Base cabinets, wall cabinets, and tall units
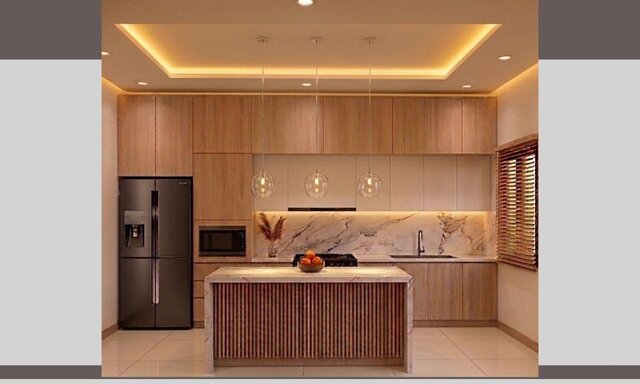
- Kitchen islands, pantry, and utility cabinets
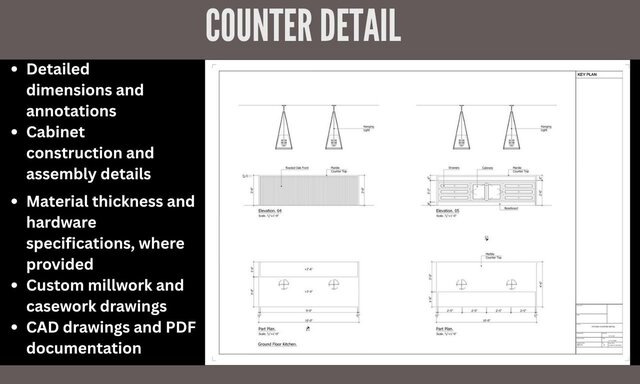
- Plans, elevations, sections, and construction details
- Hardware, material, and fabrication detailing
- AutoCAD drafting and production documentation
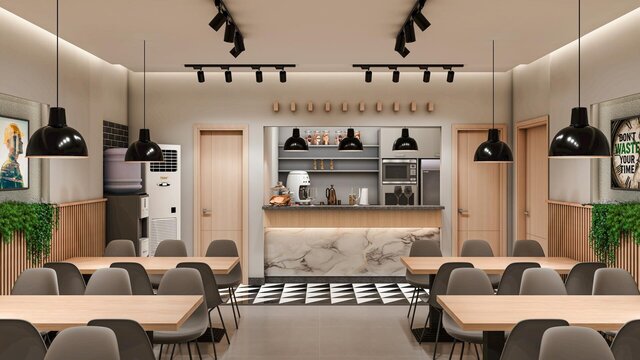
- 3D views and visualization (if required)
All drawings are prepared with fabrication requirements in mind to help ensure smooth production and installation.
I will provide professional kitchen shop drawings and CAD detailing services for cabinet makers, contractors, interior designers, and kitchen manufacturers.
With over18 years of experience in kitchen cabinetry, joinery, and fit-out drafting, I create production-ready drawings that are accurate, practical, and ready for fabrication.
Services include:
- Kitchen cabinet shop drawings and detailed s... read more
With over18 years of experience in kitchen cabinetry, joinery, and fit-out drafting, I create production-ready drawings that are accurate, practical, and ready for fabrication.
Services include:
- Kitchen cabinet shop drawings and detailed s... read more
I will provide professional kitchen shop drawings and CAD detailing services for cabinet makers, contractors, interior designers, and kitchen manufacturers.
With over18 years of experience in kitchen cabinetry, joinery, and fit-out drafting, I create production-ready drawings that are accurate, practical, and ready for fabrication.
Services include:
- Kitchen cabinet shop drawings and detailed sections
- Base cabinets, wall cabinets, and tall units
- Kitchen islands, pantry, and utility cabinets
- Plans, elevations, sections, and construction details
- Hardware, material, and fabrication detailing
- AutoCAD drafting and production documentation
- 3D views and visualization (if required)
All drawings are prepared with fabrication requirements in mind to help ensure smooth production and installation. read less
Service offer categories
3D Design Services
3D Furniture Modeling Services
2D CAD Design Services
Software & skills
2D & 3D
3D Modeling
AutoCAD
CAD Design
CAD Services
Drawing
+3 more
This service includes
| Service tiers | Simple $50 | Standard $250 | Advanced $600 |
|---|---|---|---|
| Summary | KITCHEN FLOOR PLAN | FLOOR PLAN/ELEVATIONS | Complete kitchen |
| Details | Kitchen Floor plan showing cabinet layout, dimensions, and appliance placement. | Floor plan + 2D elevations of kitchen walls showing cabinet layout, dimensions, and appliances. | 2D Floor Plan + ALL Wall Elevations + 2 High-End 3D Renderings. |
| Delivery time | 2 days | 2 days | 1 day |
| Number of revisions | 1 | 1 | 1 |
Member since
April 2024
Languages
English,
Dutch
Avg. response time
1 hour
Architect
I am an architect and interior designer with 18 years of professional experience. I also have strong experience with architectural and interior drafting .I mainly work using: AutoCAD and SketchUp, PDF to CAD, sketch to CAD, blue prints to CAD. Building permits. Floor plan design, 3D visualization, landscape designs, Material selection, rendering (products, furniture design, interior, exterior) Pro...
read more
Questions and answers
Please send your kitchen layout, architectural plans, sketches, dimensions, or reference images. The more information you provide, the more accurate the shop drawings will be.
Yes. I can prepare fabrication-ready kitchen shop drawings from hand sketches, PDFs, architectural plans, existing CAD files, or reference images.
You will receive PDF and AutoCAD (.DWG) files. Other formats can be provided upon request before placing the order.
Yes. The drawings can include cabinet construction details, hardware locations, material thicknesses, sections, and other fabrication details required for production and installation.

Cad Crowd Billing Security policy
Service quality is protected by Cad Crowd Billing Security policy.
More from Shazia S.
More similar services





See related services
- 3D Design services
- 3D Modeling services
- CAD Design services
- 3D CAD Design services
- 2D & 3D Design services
- CAD Modeling services
- 3D CAD Modeling services
- 2D & 3D Modeling services
- Engineering Design services
- 2D & 3D CAD Design services
- AutoCAD services
- Drafting services
- Mechanical Design services
- 3D Models services
- Design for Manufacturing services
- 2D Drawing services
- 2D Drafting services
- 2D AutoCAD services
- CAD Drafting services
- Product Design services
- CAD Drawing services
- Rendering services
- SolidWorks services
- Mechanical Engineering services
- Architectural Design services
- 3D Rendering services
- 3D Solidworks services
- Manufacturing Drawings services
- 2D & 3D Drafting services
- 2D/3D AutoCAD services
- Assembly Design services
- 2D & 3D Modeling Solidworks services
- Floor Plans services
- Engineering Drawing services
- 2D & 3D Architectural Design services
- Mechanical Engineer services