Im a highly skilled Architectural Designer and Draughtsman with over five years of professional experience in architectural drafting and design. Throughout this time, he has demons...
2D & 3D Interior Design3D Design3D SKETCHUPArchitect kitchen designer9
more
Hi, I’m a Civil Engineer with 6 years of experience in civil engineering and drafting work.
I mainly work on AutoCAD 2D drawings, house plans, elevations, sections and other archi...
Hi Everyone,
Are you looking for professional to design/redraw/convert your hand sketch/idea, PDF drawing, Jpg image drawings of your dream house or office into AutoCAD 2D? If yes...
Welcome to BG STUDIO!
Are you looking for a professional architect to bring your sketches to life? Do you need photorealistic renders to visualize your space before renovation? Yo...
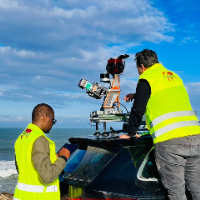
I am a surveying engineer (MSc in Geodesy) with hands-on experience on industrial, infrastructure and urban projects in Morocco and West Africa. I capture data myself (terrestrial...
Architect | Interior Designer | 3D Visualization (Revit & Lumion) | Finishing & Site Work
Al Gharbiyah,
Egypt
I am an Architectural Engineer with a Bachelor's degree in Architecture from the Faculty of Fine Arts. I have professional experience working in an engineering consultancy office,...
Need clean, accurate AutoCAD drawings or detailed Revit models for your project?
I help architects, engineers, and builders turn sketches, PDFs, and concepts into precise, constru...
1. Technical Skills
✅ Proficiency in CAD Software – Mastery of AutoCAD, Revit, SketchUp, ArchiCAD, or BIM software for creating technical drawings and 3D models.
✅ Understanding...