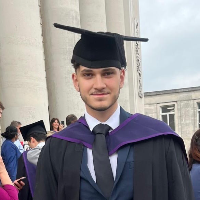
I am a dedicated and detail-oriented BIM Modeler with a strong interest in Building Information Modeling, architectural design, 3D modeling, CAD drafting, and construction document...
I am a professional Civil Engineer with a comprehensive background in Architecture, specializing in high-precision 2D drafting, 3D modeling, and technical CAD conversion services....
Skills: Architectural 3D Visualisation · AutoCAD · Revit · SketchUp · Photoshop · Twinmotion · D5 Render
I am an architectural 3D visualisation specialist with a strong technical...
I am road senior engineer, 2D, 3D designer with 10 years experiance. My areas of expertise include civil engineering drawings and documentation, 3D modeling, design analysis, volum...
Turning your vision into a space that works from concept to construction-ready design.
Architect & Interior Designer | 6+ Years Experience | Revit, AutoCAD & SketchUp
Whether you...
CAD Designer professional with 15+ years of AutoCAD experience including various programs that utilize the AutoCAD platform. Excellent skill for 3D modeling, a knowledge of CAD th...
Civil Engineer Professional Autocad Designer
Hi, there. Thank you for visiting my profile! I look forward to working with you.
This is Jahidul Islam Faim. I am a Civil Engineer &...
2D & 3D Architectural Design2D & 3D CAD Design2D & 3D Floor Plans2D & 3D Renderings15
more
Multi-disciplinary detailed design technician 20+ years experience
Sheffield,
United Kingdom
Multi disciplinary design experience, Top quality CAD Design Services.
Detailed design technician, Design Engineer and Top tier Draftsman. Nothing is impossible, no project too co...
Hello Everyone !
Welcome !
If Are you Looking For someone, who would turn your Floor Plan Drawings/Hand Sketches in to Realistic Renderings ?
I am an experienced Architect, 3D...