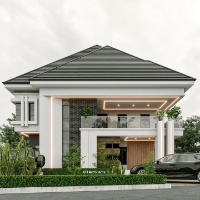
Elevations and Sections Designers
Architectural & Structural CAD Drafter | AutoCAD, Revit & BIM
- Lagos, Nigeria
I am a Building Technology graduate and CAD drafting professional with practical experience in construction, architectural design, structural drawings, and technical documentation....
Architect, 3D and Interior Designer
- India
We are India based renowned organization mainly caters to CAD based designing, 2D drafting, 3D modeling, and drawing. We primarily serve to Architecture, Engineering, and Construct...
Ambitious and motivated professional with an academic background in Architecture and Artificial Int
- Istanbul, Turkey
I am an Architectural Engineer with strong experience in architectural design and BIM-based workflows, delivering projects across multiple stages from concept development to detail...
I am a super skilled architect and an expert 3D modeling and rendering Expert with over 10 years e
- Indianapolis, IN, United States
I will provide high quality photorealistic visualizations for your architectural designs. I am offering to develop a design package with Autocad,Revit or Sketchup & deliver: Deta...
Registered and Licensed Architect | AutoCAD Drafter | 3D Architectural Visualizer
- La Union, Philippines
I am a Registered and Licensed Architect with experience in architectural drafting, 3D modeling, and photorealistic architectural visualization. I specialize in transforming concep...
Architectural Designer & Draftsman specializing in AutoCAD, SketchUp, and 3D Visualization.
- Cagayan De Oro, Philippines
I am Jubie-Lau A. Sudario, a Bachelor of Science in Architecture graduate from the Philippines and an Architectural Designer/Draftsman with experience in residential and commercial...
Architectural Designer with Revit, 3ds Max, CAD Drafting and 3D Modelling Experience
- Lagos, Nigeria
I am an Architecture Graduate with practical experience in Revit, 3ds Max, CAD drafting, and architectural 3D modelling. I can assist with developing architectural drawings and mod...
3D Visualizer Professional With Sketchup, Lumion, AutoCAD, D5, 3DS MAX, Corona Experience
- Dubai, United Arab Emirates
Architectural Drafter & 3D Visualizer with UAE industry experience. Skilled in technical drawings, BIM modeling, and photorealistic rendering. Tools: AutoCAD, Revit, SketchUp, Lumi...
Lead Architect
- Karachi, Pakistan
I specialize in architectural drafting, 2D CAD drawings, 3D modeling, and construction documentation for residential and commercial projects. My experience includes preparing floor...
Specialist in AI-assisted content optimization and 3D visualization expert. Leveraging a background
- Douala, Cameroon
I am a bilingual architectural drafter, designer, and technical modeler with a strong background in engineering design. I specialize in transforming conceptual ideas into highly ac...
Software related to Elevations and Sections
Skills related to Elevations and Sections
- 3D Modeling
- Architectural BIM Modeling
- BIM Clash Detection
- BIM Coordination
- Building Information Modeling
- CAD to BIM Conversion
- Common Data Environment (CDE)
- Construction Documentation
- Construction Drawings
- Document Control
- Drafting
- Drawing Sheet Setup
- Elevations
- Federated Model Review
- IFC Open BIM
- RFI Coordination
- Revit Families
- Revit Modeling
- Technical Drawings
- drawing production