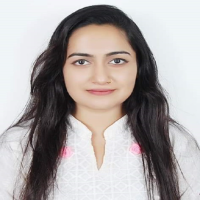
Civil Engineer and AutoCAD Specialist with expertise in creating precise 2D drawings, structural and
Dhaka,
Bangladesh
I am a Civil Engineer and AutoCAD Specialist with experience in creating accurate and professional 2D architectural, structural, and civil engineering drawings. I specialize in Aut...
I am a super skilled architect and an expert 3D modeling and rendering Expert with over 10 years e
Indianapolis,
IN,
United States
I will provide high quality photorealistic visualizations for your architectural designs. I am offering to develop a design package with Autocad,Revit or Sketchup & deliver: Deta...
20 plus experience with archtects in India and Gulf in 2D Architectural Cad
Patna,
India
Sir, I am an Architectural Cad Technician with 20 plus years of experience. I can prepare 2D Architectural plans, Sections, and Elevations for you.I have worked with Architects, De...
I am a highly skilled AutoCAD Engineer with a focus on architectural design and drafting. With 5 years of experience in the industry, I have a deep understanding of the intricacies...
⭐ Architecture & 3D Design Specialist
Hi! I’m Prototype, an Architectural Designer and CAD Specialist with experience creating clear, detailed, and professional architectural pla...
Multi-disciplinary detailed design technician 20+ years experience
Sheffield,
United Kingdom
Multi disciplinary design experience, Top quality CAD Design Services.
Detailed design technician, Design Engineer and Top tier Draftsman. Nothing is impossible, no project too co...