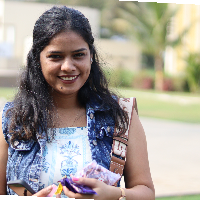
Mechanical engineering professional with autocad & plant 3D experience
Mumbai,
India
2+ years experience as a Designer.
Knowledge of marine piping handled more project output like spool, support & arrangements drawing.
Civil related project handled. I can be draf...
I am pleased to submit this proposal for your AutoCAD 2D drafting needs. With extensive experience in architectural and interior drafting, I am confident in my ability to provide h...
I can draft architectural floor plans, elevations, and sections in AutoCAD. Additionally, I can convert sketches/JPEGs to CAD files or convert PDFs to CAD. With over 9 years of exp...
AutoCAD Drafting Specialist, 2D CAD Drawings, PDF to DWG, Technical Drafting
sialkot,
Pakistan
I am an AutoCAD Drafting Specialist with experience creating accurate, professional, and production-ready 2D CAD drawings. I help clients convert sketches, PDFs, scanned drawings,...
I am a third-year architecture student at the Faculty of Technical Sciences in Novi Sad with a GPA of 9.32. I specialize in architectural drawing, 3D modeling, and rendering, with...
2D Drafting in AutoCAD (Architectural, Structural, Mechanical)
3D Modelling & Rendering in Google SketchUp
Floor Plans, Elevations, and Sections
Interior & Exterior Visualisation
C...
I am a Civil Engineer with a strong interest in structural and architectural design.
I specialize in AutoCAD 2D drafting and Revit 3D modeling, creating accurate and professional d...
I am a dedicated Architectural CAD Designer with professional experience in architectural drafting, space planning, and 3D visualization. I specialize in delivering precise, build-...
I am a dedicated Civil Engineer specializing in AutoCAD 2D drafting with expertise in floor plans, elevations, sections, and steel structure detailing. With several years of profes...