
Youssef E.
Architect | Interior Designer | 3D Visualization (Revit & Lumion) | Finishing & Site Work
 Elmahala El-kubra,
Egypt
Elmahala El-kubra,
Egypt
Global rank:
30,895
/
149,379
Skill pts: 5
About
I am an Architectural Engineer with a Bachelor's degree in Architecture from the Faculty of Fine Arts. I have professional experience working in an engineering consultancy office, where I specialize in architectural drawings, construction documentation, finishing works, and site coordination.
I provide accurate and professional CAD drafting services with a strong understanding of real construction practices. My focus is on delivering high-quality work, meeting deadlines, and maintaining clear communication with every client.
Services I Offer
• Architectural Design
• AutoCAD 2D Drafting
• Revit BIM Modeling
• Construction Drawings
• Shop Drawings
• PDF/Image to AutoCAD Conversion
• Floor Plans, Elevations & Sections
• Interior Design Drawings
• Quantity Take-Off
• Finishing Details
Software
• AutoCAD
• Revit
• SketchUp
• Lumion
• Adobe Photoshop
• Microsoft Office
I am always committed to delivering accurate, practical, and buildable solutions that meet project requirements and exceed client expectations.
... more »
« less
I provide accurate and professional CAD drafting services with a strong understanding of real construction practices. My focus is on delivering high-quality work, meeting deadlines, and maintaining clear communication with every client.
Services I Offer
• Architectural Design
• AutoCAD 2D Drafting
• Revit BIM Modeling
• Construction Drawings
• Shop Drawings
• PDF/Image to AutoCAD Conversion
• Floor Plans, Elevations & Sections
• Interior Design Drawings
• Quantity Take-Off
• Finishing Details
Software
• AutoCAD
• Revit
• SketchUp
• Lumion
• Adobe Photoshop
• Microsoft Office
I am always committed to delivering accurate, practical, and buildable solutions that meet project requirements and exceed client expectations.
Service offers
Experience
-
Architectural Engineer
Engineering Consultancy Office · Part-time
Jan 2024 –
Present
2 yrs 9 mos
Egypt
• Prepared architectural drawings and construction documents using AutoCAD.
• Developed detailed shop drawings for finishing works.
• Coordinated with site engineers and contractors during project execution.
• Reviewed architectural details to ensure compliance with project specifications.
• Assisted in quantity take-offs and finishing documentation.
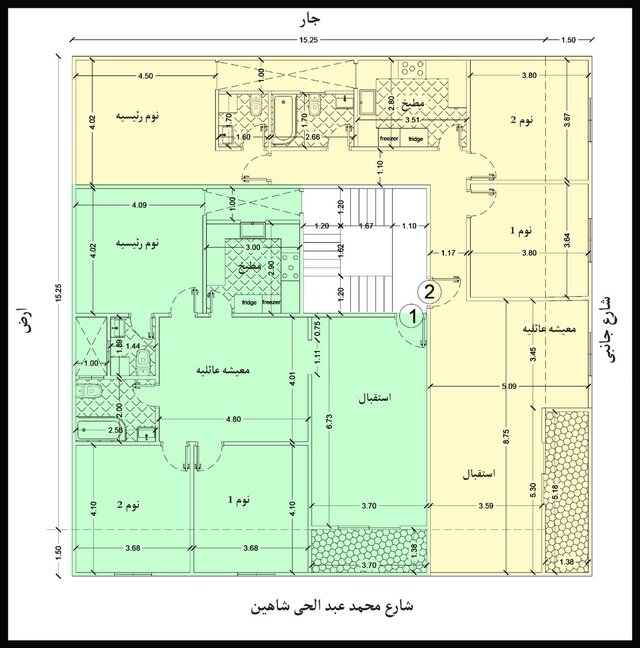
• Produced floor plans, elevations, sections, and detailed construction drawings.
Education
- MANSOURA UNIVERSITY Bachelor of Architecture, Architecture, B+ 2019 – 2024
- MANSOURA UNIVERSITY Bachelor of Architecture, Architecture 2019 – 2024
Verified info
- Email address
Stats
0 followers, 0 following
Age: 25
Joined: July 5, 2026
Last seen: July 28, 2026
Area of Expertise
3D Printing Design
3D Modeling
3D Design Services
PDF to DWG Conversion
2D to 3D Conversion Services
Image to CAD Conversion Services
AutoCAD Design Services
3D Architectural Rendering Services
3D Furniture Modeling Services
3D Architectural Modeling
3D Furniture Rendering
3D Interior Rendering
3D Logo Design
3D Exterior Rendering
Revit Conversion Services
3D Architectural Site Plan Rendering
2D CAD Design Services
PDF to CAD Conversion
2D to 3D Modeling
2D CAD Drawing to Revit Conversion Services
Languages
Arabic Native or bilingual proficiency
English Professional working proficiency
Location
Elmahala El-kubra, Al Gharbiyah, Egypt