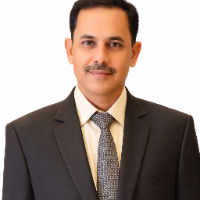
I am Ahmad Ali a professional Architectural and Structural CAD Designer with 10 years of experience transforming complex concepts into detailed technical drawings. Whether you need...
Hello! I’m Rafat Hussain, an Architectural & Structural Draftsman with 10+ years experience. I deliver precise 2D AutoCAD floor plans, elevations, sections, working drawings and st...
Need construction-ready CAD drawings or photorealistic 3D renders, delivered fast and right the first time? I'm a Civil Engineer and Architectural Designer with 5+ years of experie...
**Looking for someone to redraw your old or manually-drawn plans into professional floor plans? I'm here to help you get the job done!
WORKING PROCEDURE:
-You send me the old floor...
I am an experienced AutoCAD Designer specializing in Architecture and Planning. With a strong foundation in 2D AutoCAD, I create precise, high-quality drawings that bring architect...
Architectural Draftsman, ArchiCAD BIM, Construction Documents, Permit Sets & PDF to BIM
Kampala,
Uganda
I am a professional Architectural Draftsman specializing in ArchiCAD BIM.
I turn sketches, PDFs, and client ideas into clean, permit-ready construction drawing sets — floor plans,...
Licensed architect in Indiana (AIA, NCARB certified) with 10 years of residential and commercial experience and a long list of repeat builder clients. I started my career in constr...
Hello and welcome to my profile,
I am a Building Draftsman specialized in architectural 2D plans using ArchiCAD.
I help individuals, real estate developers, and construction prof...
2D & 3D Interior renderAchiCADAnticlimbing DeviceArchiCAD6
more
I’m a BIM Architect with 9+ years of experience in architecture and BIM, working on residential, commercial, healthcare, industrial, and pharmaceutical projects, including projects...