
Bilal C.
Architectural & Structural Designer | 2D&3D
 Islamabad,
Pakistan
Islamabad,
Pakistan
Global rank:
7,787
/
149,379
Skill pts: 10
About
I am Ahmad Ali a professional Architectural and Structural CAD Designer with 10 years of experience transforming complex concepts into detailed technical drawings. Whether you need a residential floor plan or a complex structural layout, I deliver industry-standard blueprints ready for construction or permit approval using AutoCAD.
What I offer:
Architectural Blueprint, 2D & 3D Floor Plans, Elevations, Sections, and Site Plans.
Structural Framing Plans.
Conversion: PDF/Hand-sketch to high-quality AutoCAD (DWG) files.
Looks forward to working with you..!
... more »
« less
What I offer:
Architectural Blueprint, 2D & 3D Floor Plans, Elevations, Sections, and Site Plans.
Structural Framing Plans.
Conversion: PDF/Hand-sketch to high-quality AutoCAD (DWG) files.
Looks forward to working with you..!
Portfolio
Service offers
Experience
-
Architectural Designer
National Engineering Services Pakistan Private Limited · Contract
Mar 2026 –
Present
7 mos
Islamabad, Islamabad Capital Territory, Pakistan
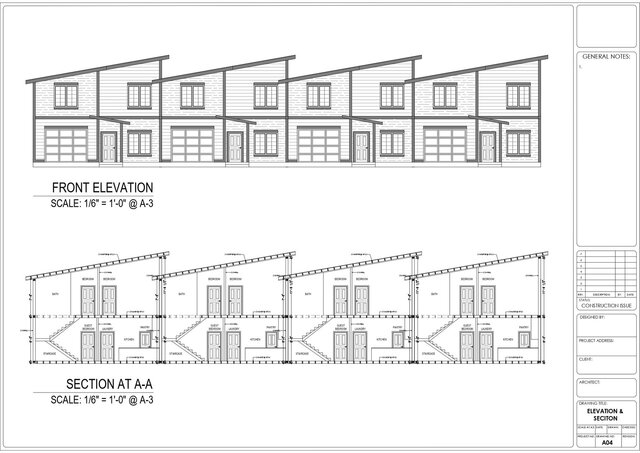
2D Design & Technical Documentation (The Blueprint)
The 2D phase is the legal and technical backbone of any construction project, focusing on accuracy, permitting, and assembly using AutoCAD.
Construction Documentation: Creating comprehensive 2D permit sets, including site plans, floor layouts, exterior elevations, and building cross-sections.
Structural Framing & Detailing: Drafting critical structural framing plans (ceiling, floor, and roof layout) and connection details to guide the construction crew safely on-site.
Code Compliance: Integrating local building codes, setback requirements, and zoning laws directly into the flat schematics.
🧱 3D Modeling & Visualization (The Reality)
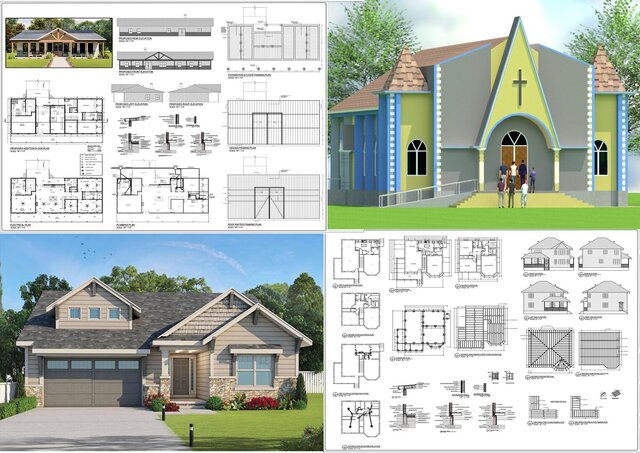
The 3D phase brings the flat drawings to life, allowing clients, engineers, and builders to visualize and test the structure before breaking ground using Sketchup, AutoCAD & V-Ray.
BIM & Spatial Coordination: Building intelligent 3D digital models to catch "clashes" early—such as ensuring a structural beam doesn't conflict with a spiral staircase, plumbing line, or architectural feature.
Photorealistic Rendering: Applying realistic material textures (like specific siding or metal roofing), accurate lighting, and landscaping to create lifelike visualizations for client approval and marketing.
Complex Framing Integration: Modeling wide-span engineered wood, steel columns, or complex roof pitches in 3D space to verify structural feasibility and streamline the framing process.
Education
-
Preston University
Bachelor of Architectural Design, Architeccture, A+
2010 – 2014
Activities and Societies:
Research & Sports
Core Focus: Structural integrity of buildings, HVAC (heating, ventilation, air conditioning), electrical systems, lighting, acoustics, and energy efficiency.
The Mission: To make the architect's creative vision structurally sound and functionally sustainable.
Other experience
-
Graphic Design
Brand Identity & System Design: Creating cohesive brand assets, including logos, typography, color palettes, and brand guidelines that ensure consistency across all touchpoints.
Marketing & Digital Assets: Designing promotional materials such as social media graphics, web banners, digital advertisements, presentation decks, and email newsletters.
Print & Layout Design: Developing tactile materials including multi-page brochures, annual reports, product packaging, signage, and corporate stationery.
Visual Communication & Typography: Mastering grid systems, layout hierarchy, and type selection to ensure complex information is scannable and easy to digest.
Licenses & Certifications
- AutoCAD Apr 2014 – Present See credential
Stats
0 followers, 0 following
Age: 36
Joined: July 10, 2026
Last seen: July 12, 2026
Area of Expertise
Construction Drawings
Civil Drafting Services
CAD Drawing Services
PDF to DWG Conversion
2D to 3D Conversion Services
2D CAD Drafting Services
Architectural Drawing Services
Floor Plan Design
3D Architectural Visualization Services
Architectural 3D Modeling
3D Floor Plan Design
Architectural Site Plans
2D Drawings and Floor Plans
3D Scan to CAD Service
Languages
English Native or bilingual proficiency
Location
Islamabad, Pakistan