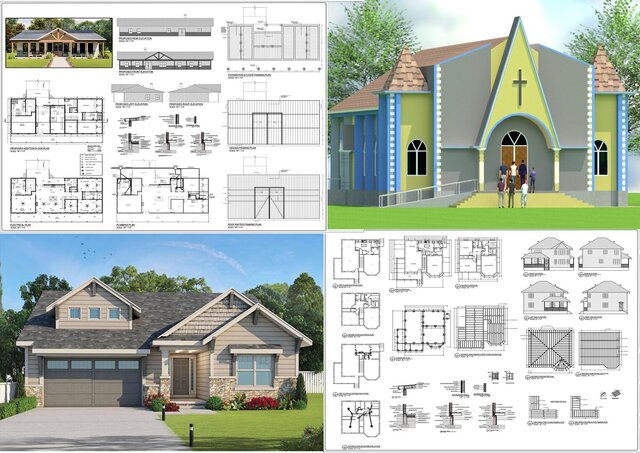
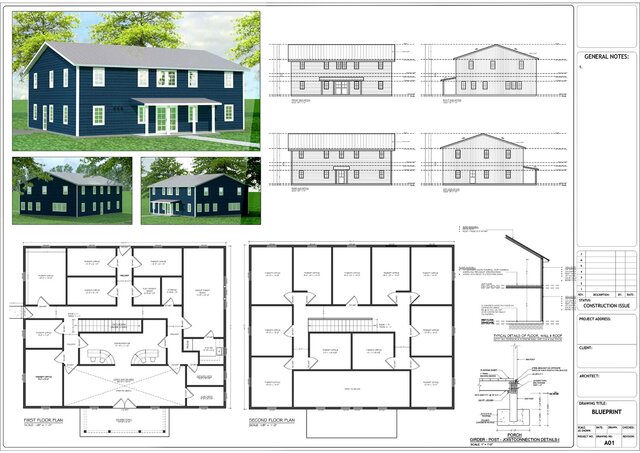
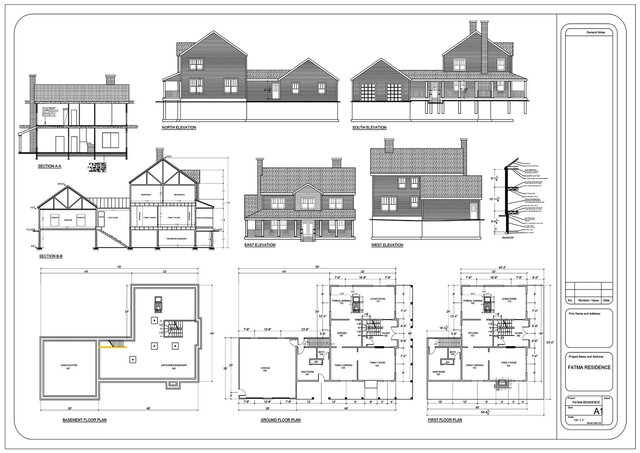
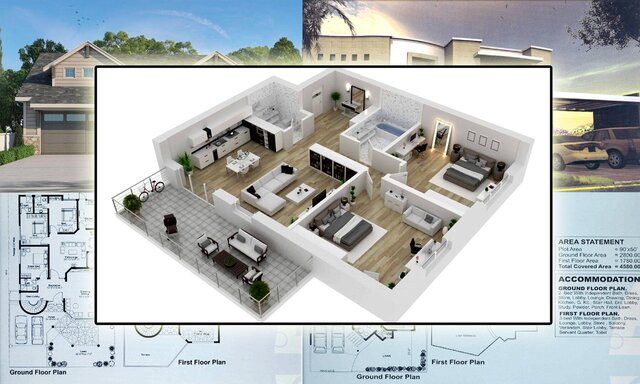
I will create 2d 3d architectural floor plans and blueprint in autocad precisely

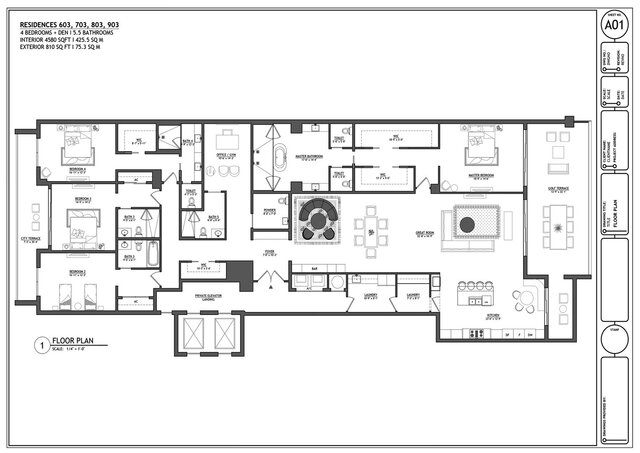


About this service
Stop struggling with messy sketches get professional, permit-ready blueprints today!
Are you looking to transform your hand-drawn sketches, old PDF blueprints, or real estate ideas into high-quality, professional AutoCAD 2D floor plans? You've come to the right place.
I am a professional CAD Designer specializing in architectural and structural drafting. I provide high-precision 2D floor plans that adhere to international standards, ensuring your project is ready for presentation, renovation, or construction.
What you Get with this Gig:
- 2D Floor Plans
- Elevations & Sections
- Site Plans
- Architectural Blueprints
- Redraw/Conversion: Transform PDF, Hand Sketches, or Images into clean DWG/AutoCAD files.
Why Chose my Services:
- Precision & Accuracy
- Quick Turnaround
- Unlimited Revisions
- Deliver High-Quality Ready-to-Print PDF & CAD Files.
Note: Every project is unique. To ensure the best results and a fair price, please contact me before placing an order to discuss your specific needs.
Are you looking to transform your hand-drawn sketches, old PDF blueprints, or real estate ideas into high-quality, professional AutoCAD 2D floor plans? You've come to the right place.
I am a professional CAD Designer specializing in architectural and structural drafting. I provide high-precision 2D floor plans that adhere to international standards, ensuring your project is ready for presentation, renovation, or construction.
What you Get with this Gig:
- 2D Floor Plans
- Elevations & Sections
- Site Plans
- Architectural Blueprints
- Redraw/Conversion: Transform PDF, Hand Sketches, or Images into clean DWG/AutoCAD files.
Why Chose my Services:
- Precision & Accuracy
- Quick Turnaround
- Unlimited Revisions
- Deliver High-Quality Ready-to-Print PDF & CAD Files.
Note: Every project is unique. To ensure the best results and a fair price, please contact me before placing an order to discuss your specific needs.
Stop struggling with messy sketches get professional, permit-ready blueprints today!
Are you looking to transform your hand-drawn sketches, old PDF blueprints, or real estate ideas into high-quality, professional AutoCAD 2D floor plans? You've come to the right place.
I am a professional CAD Designer specializing in architectural and structural drafting. I provide high-precision 2D floor plans that adhere to international standards, ensuring your project is ready for presentation, renovation, or construction.
What you Get with this Gig:
- 2D Floor Plans
- Elevations & Sections
- Site Plans
- Architectural Blueprints
- Redraw/Conversion: Transform PDF, Hand Sketches, or Images into clean DWG/AutoCAD files.
Why Chose my Services:
- Precision & Accuracy
- Quick Turnaround
- Unlimited Revisions
- Deliver High-Quality Ready-to-Print PDF & CAD Files.
Note: Every project is unique. To ensure the best results and a fair price, please contact me before placing an order to discuss your specific needs.
Are you looking to transform your hand-drawn sketches, old PDF blueprints, or real estate ideas into high-quality, professional AutoCAD 2D floor plans? You've come to the right place.
I am a professional CAD Designer specializing in architectural and structural drafting. I provide high-precision 2D floor plans that adhere to international standards, ensuring your project is ready for presentation, renovation, or construction.
What you Get with this Gig:
- 2D Floor Plans
- Elevations & Sections
- Site Plans
- Architectural Blueprints
- Redraw/Conversion: Transform PDF, Hand Sketches, or Images into clean DWG/AutoCAD files.
Why Chose my Services:
- Precision & Accuracy
- Quick Turnaround
- Unlimited Revisions
- Deliver High-Quality Ready-to-Print PDF & CAD Files.
Note: Every project is unique. To ensure the best results and a fair price, please contact me before placing an order to discuss your specific needs.
Stop struggling with messy sketches get professional, permit-ready blueprints today!
Are you looking to transform your hand-drawn sketches, old PDF blueprints, or real estate ideas into high-quality, professional AutoCAD 2D floor plans? You've come to the right place.
I am a professional CAD Designer specializing in architectural and structural drafting. I provide high-precision 2D floor plans th... read more
Are you looking to transform your hand-drawn sketches, old PDF blueprints, or real estate ideas into high-quality, professional AutoCAD 2D floor plans? You've come to the right place.
I am a professional CAD Designer specializing in architectural and structural drafting. I provide high-precision 2D floor plans th... read more
Stop struggling with messy sketches get professional, permit-ready blueprints today!
Are you looking to transform your hand-drawn sketches, old PDF blueprints, or real estate ideas into high-quality, professional AutoCAD 2D floor plans? You've come to the right place.
I am a professional CAD Designer specializing in architectural and structural drafting. I provide high-precision 2D floor plans that adhere to international standards, ensuring your project is ready for presentation, renovation, or construction.
What you Get with this Gig:
- 2D Floor Plans
- Elevations & Sections
- Site Plans
- Architectural Blueprints
- Redraw/Conversion: Transform PDF, Hand Sketches, or Images into clean DWG/AutoCAD files.
Why Chose my Services:
- Precision & Accuracy
- Quick Turnaround
- Unlimited Revisions
- Deliver High-Quality Ready-to-Print PDF & CAD Files.
Note: Every project is unique. To ensure the best results and a fair price, please contact me before placing an order to discuss your specific needs. read less
Are you looking to transform your hand-drawn sketches, old PDF blueprints, or real estate ideas into high-quality, professional AutoCAD 2D floor plans? You've come to the right place.
I am a professional CAD Designer specializing in architectural and structural drafting. I provide high-precision 2D floor plans that adhere to international standards, ensuring your project is ready for presentation, renovation, or construction.
What you Get with this Gig:
- 2D Floor Plans
- Elevations & Sections
- Site Plans
- Architectural Blueprints
- Redraw/Conversion: Transform PDF, Hand Sketches, or Images into clean DWG/AutoCAD files.
Why Chose my Services:
- Precision & Accuracy
- Quick Turnaround
- Unlimited Revisions
- Deliver High-Quality Ready-to-Print PDF & CAD Files.
Note: Every project is unique. To ensure the best results and a fair price, please contact me before placing an order to discuss your specific needs. read less
Service offer categories
2D CAD Design Services
AutoCAD Design Services
2D Drawings and Floor Plans
Software & skills
2D AutoCAD
3D CAD Design
3D Design
Architectural services
AutoCAD 2D Design
Blueprint CAD Drawing
SketchUp 3D modeling
Vray Rendering
+5 more
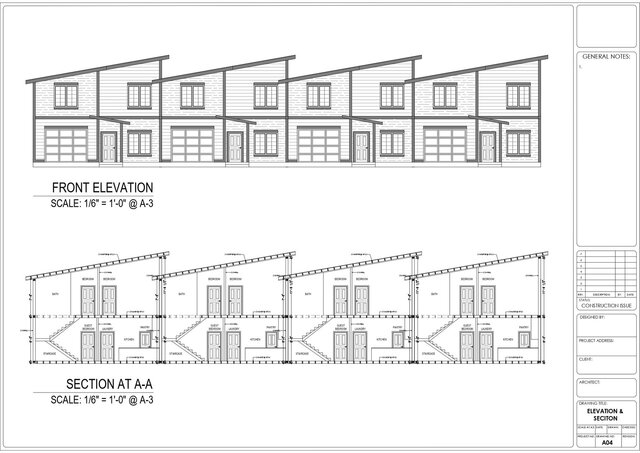
This service includes
| Service tiers | Simple $15 | Standard $30 | Advanced $50 |
|---|---|---|---|
| Summary | Silver Package | Gold Package | Diamond Package |
| Details | Site Plans 2D Floor Plans High Level Details Detailed Measurements Area Sq.ft calculations | Site Plans 2D Floor Plans 2D Elevaitons & Sections High Level Details Detailed Measurements Area Sq.ft calculations | Compelte Blueprint Drawings 2D Floor Plans 2D Elevaitons & Sections 3D Exterior Rendering High Level Details Detailed Measurements Area Sq.ft calculations |
| Delivery time | 1 day | 2 days | 3 days |
| Number of revisions | Unlimited | Unlimited | Unlimited |
Member since
July 2026
Languages
English
Avg. response time
1 hour
Architectural & Structural Designer | 2D&3D
I am Ahmad Ali a professional Architectural and Structural CAD Designer with 10 years of experience transforming complex concepts into detailed technical drawings. Whether you need a residential floor plan or a complex structural layout, I deliver industry-standard blueprints ready for construction or permit approval using AutoCAD.
What I offer:
Architectural Blueprint, 2D & 3D Floor Plans, Eleva... read more
What I offer:
Architectural Blueprint, 2D & 3D Floor Plans, Eleva... read more

Cad Crowd Billing Security policy
Service quality is protected by Cad Crowd Billing Security policy.
More similar services
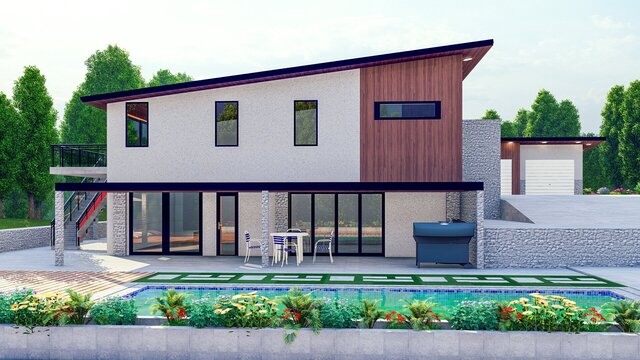

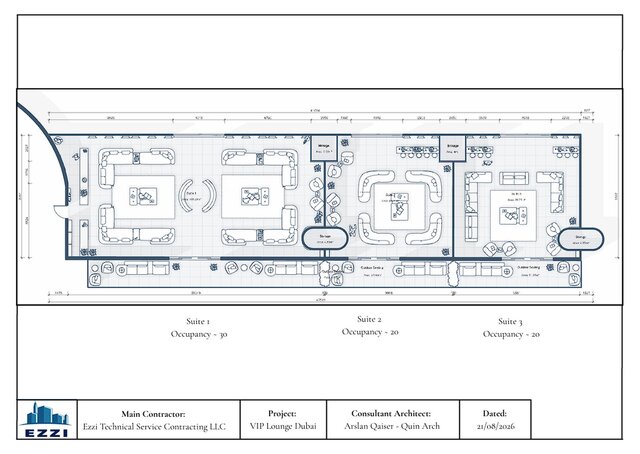


From
$50/hr



See related services
- 3D Design services
- 3D Modeling services
- CAD Design services
- 2D & 3D Design services
- CAD Modeling services
- 3D CAD Modeling services
- 2D & 3D Modeling services
- 2D & 3D CAD Design services
- AutoCAD services
- Drafting services
- Mechanical Design services
- 3D Models services
- 2D Drawing services
- 2D Drafting services
- CAD Drafting services
- 2D AutoCAD services
- Product Design services
- CAD Drawing services
- Rendering services
- SolidWorks services
- Mechanical Engineering services
- Architectural Design services
- 3D Rendering services
- 3D Solidworks services
- Manufacturing Drawings services
- 2D & 3D Drafting services
- 2D/3D AutoCAD services
- Architectural Drawings services
- 2D & 3D Modeling Solidworks services
- Floor Plans services
- Engineering Drawing services
- 2D & 3D Architectural Design services
- Architectural Drafting services
- Mechanical Engineer services
- Design Engineer services
- 3D Visualization services