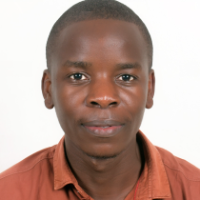
James S.
Architectural Draftsman, ArchiCAD BIM, Construction Documents, Permit Sets & PDF to BIM
 Kampala,
Uganda
About
I turn sketches, PDFs, and client ideas into clean, permit-ready construction drawing sets — floor plans, elevations, sections, roof plans, and door/window schedules, all linked from one BIM model.
What I deliver:
- Full ArchiCAD BIM model + Construction Documents
- Residential & Commercial — Houses, Apartments, Shops, Offices
- Permit / Council Approval Sets
- PDF / Sketch / Hand Drawing to ArchiCAD BIM
- As-Built Drawings from Site Measurements
- DWG, PDF, and PLN files + 2 Revisions.
Because I work in BIM, any change to a wall or window updates all drawings automatically — no mismatch between plan and section.
I also have site supervision experience, so my drawings are not just pretty — they are buildable. I understand foundations, drainage, septic details, and how contractors actually build.
Software: ArchiCAD, AutoCAD, Protostructure, Prokon.
I respond within 12 hours and deliver on time. Send me your sketch and I will confirm scope and price within 2 hours.
Experience
-
Assistant Architect
PlantekLimited · Full-time
Mar 2017 –
Dec 2025
8 yrs 9 mos
Rubaga, Kampala, Uganda
- Architectural drafting and BIM documentation for residential and commercial projects.
- Produced floor plans, elevations, sections, roof plans, and door/window schedules in ArchiCAD.
- Prepared permit / council approval sets and as-built drawings from site measurements.
-Coordinated with architects, engineers, and contractors to ensure drawings are buildable on site.
Education
- Uganda Technical College Kichwamba National Diploma, Architecture, 4.28 - Second class Upper 2014 – 2016
- Mengo Senior School Uganda Advanced Certificate of Education, Advanced level, 18/20 points 2012 – 2013
- Mengo Senior School Uganda Certificate of Education, Ordinary Level, First Grade 2008 – 2011
Other experience
- Site Supervision & Construction Support Supervised foundation, blockwork, and concrete works on site. Checked setting out, levels, and steel fixing against drawings. Prepared site measurements for as-built drawings and resolved clashes between drawings and site conditions.
Licenses & Certifications
- ArchiCAD Professional — In Practice Nov 2026 – Present
- Email address
0 followers, 0 following
Age: 31
Joined: November 6, 2026
Last seen: November 6, 2026
Languages
English Professional working proficiency
Luganda, Ganda Native or bilingual proficiency
Swahili (Kiswahili) Limited working proficiency
German Limited working proficiency
Location
Kampala, Uganda