
Danyal A.
Civil Engineer & Architectural CAD Drafter | AutoCAD, SketchUp & V-Ray 3D Renders
 Jeddah,
Saudi Arabia
Global rank:
0
/
153,382
Skill pts: 0
About
Need construction-ready CAD drawings or photorealistic 3D renders, delivered fast and right the first time? I'm a Civil Engineer and Architectural Designer with 5+ years of experience and a 5-star client track record for floor plans, building plan sets, interiors and warehouse designs.
Because I've worked on real construction sites (hospital, dam and commercial projects), my drawings aren't just good-looking. They are dimensionally accurate, buildable and ready for permits, contractors and fabrication.
WHAT I DO
- Architectural CAD drafting: floor plans, elevations, sections, details and full construction drawing sets (AutoCAD)
- 2D to 3D: convert sketches, PDFs, scans or hand drawings into clean CAD files and 3D models
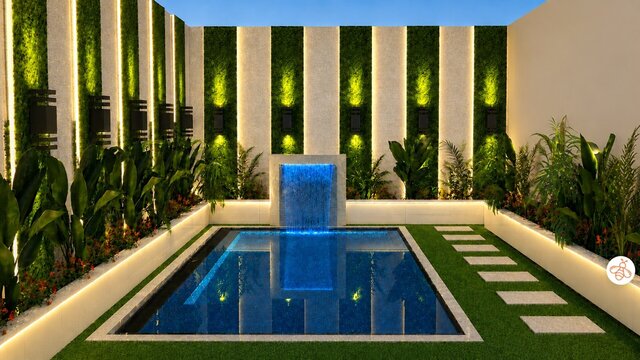
- Photorealistic 3D renders: interior and exterior visualization (SketchUp + V-Ray, 3ds Max)
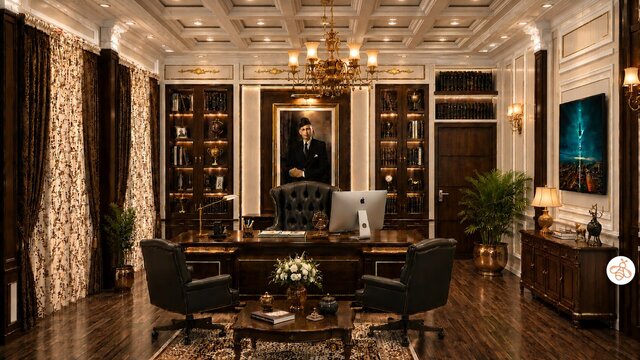
- Interior design: kitchens, bathrooms, offices, retail and furniture layouts
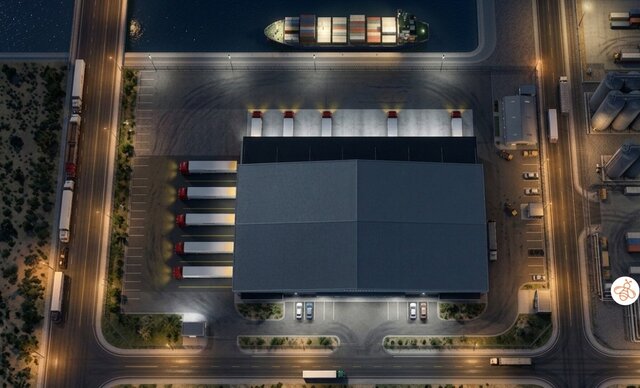
- Commercial and industrial: warehouses, plazas, villas and elevation design
- Shop drawings and redrafting: tile/joinery shop drawings, as-builts, redrafting old plans
- Quantity take-offs and construction estimating
WHY WORK WITH ME
- Engineer-level accuracy: I check dimensions, levels and buildability
- Fast replies and clear daily updates
- Revisions included until the drawings match your requirements
- Files delivered in DWG, PDF, SKP and high-resolution JPG/PNG
Send me your sketch, PDF or idea with your deadline, and I'll reply with a clear plan and quote, usually the same day.
... more »
« less
Because I've worked on real construction sites (hospital, dam and commercial projects), my drawings aren't just good-looking. They are dimensionally accurate, buildable and ready for permits, contractors and fabrication.
WHAT I DO
- Architectural CAD drafting: floor plans, elevations, sections, details and full construction drawing sets (AutoCAD)
- 2D to 3D: convert sketches, PDFs, scans or hand drawings into clean CAD files and 3D models
- Photorealistic 3D renders: interior and exterior visualization (SketchUp + V-Ray, 3ds Max)
- Interior design: kitchens, bathrooms, offices, retail and furniture layouts
- Commercial and industrial: warehouses, plazas, villas and elevation design
- Shop drawings and redrafting: tile/joinery shop drawings, as-builts, redrafting old plans
- Quantity take-offs and construction estimating
WHY WORK WITH ME
- Engineer-level accuracy: I check dimensions, levels and buildability
- Fast replies and clear daily updates
- Revisions included until the drawings match your requirements
- Files delivered in DWG, PDF, SKP and high-resolution JPG/PNG
Send me your sketch, PDF or idea with your deadline, and I'll reply with a clear plan and quote, usually the same day.
Portfolio
Licenses & Certifications
- AutoCAD & SketchUp Certification Jun 2020 – Present
Verified info
- Email address
Stats
0 followers, 0 following
Joined: October 27, 2026
Last seen: October 27, 2026
Area of Expertise
Construction Drawings
Interior Design
Home Design
New Residential Design
Landscape Design
Remodeling Design
3D Architectural Rendering Services
3D Landscape Rendering
3D Interior Rendering
Architectural Drawing Services
3D Exterior Rendering
Floor Plan Design
Shop Drawing Services
3D Aerial Rendering Services
3D Commercial Rendering
3D Architectural Visualization Services
3D Residential Rendering
3D Real Estate Rendering
Architectural 3D Modeling
3D Floor Plan Design
2D Drawings and Floor Plans
Architectural Drafting Services
Photorealistic Rendering
As-Built Drawings
Languages
English Full professional proficiency
Location
Jeddah, Saudi Arabia