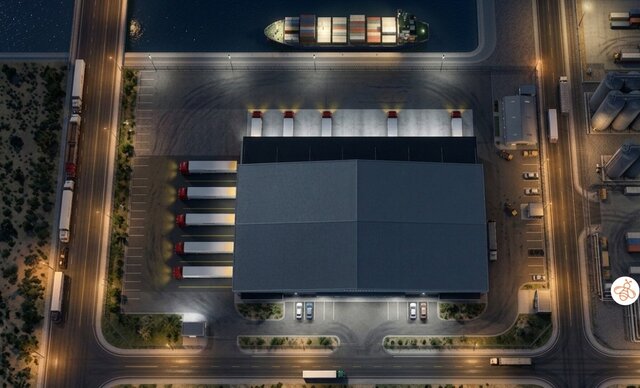
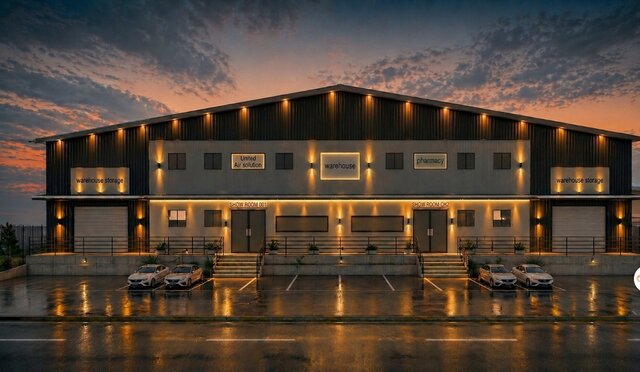


Warehouse Design & Photorealistic 3D Rendering

Architectural design and 3D visualization of a modern warehouse facility, focusing on functional layout, structural clarity and realistic presentation. I developed accurate CAD drawings in AutoCAD, built a detailed 3D model in SketchUp, and produced photorealistic exterior (evening) and aerial site renders in V-Ray, with careful attention to lighting, scale and materials.