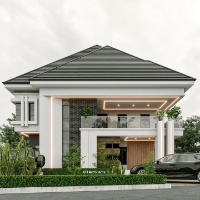
I am an Architectural Designer and AutoCAD Drafting Specialist with experience creating accurate, permit-ready construction drawings for residential and commercial projects. I spec...
Architectural Designer with Revit, 3ds Max, CAD Drafting and 3D Modelling Experience
Lagos,
Nigeria
I am an Architecture Graduate with practical experience in Revit, 3ds Max, CAD drafting, and architectural 3D modelling. I can assist with developing architectural drawings and mod...
2D & 3D Architectural Design2D Concept Design Services2D Drafting2d cad modeling29
more
ArchiCAD architectural designer with expertise in 2D/3D drafting and documentation
Yerevan,
Armenia
I am an architectural draftsman with 5 years of experience working in ArchiCAD, specializing in residential, commercial, interior, and exterior design projects. I have hands-on exp...
Licensed architect in Indiana (AIA, NCARB certified) with 10 years of residential and commercial experience and a long list of repeat builder clients. I started my career in constr...
3D modeling and Architectural Draughting with Autodesk Revit Experience.
Johannesburg,
South Africa
Experienced Architectural Draughtsman with over 10 years of hands-on expertise in delivering precise, high-quality technical drawings and BIM models for residential, commercial, an...
I am an Architecture graduate with strong technical expertise in CAD drafting and detailed construction drawings. I am highly proficient in CAD software, producing accurate plans,...
Architectural & Interior Designer | CAD & 3D Visualization
Kathmandu,
Nepal
I am an Architectural & Interior Designer with 5+ years of professional experience in architectural design, interior design, CAD drafting, 3D modeling, and visualization.
I specia...
2D & 3D Architectural Design2D & 3D Renderings2D AutoCAD3D Modeling24
more
i am a 3d modeler and technical drafter with an extensive background in architecture from ufsc. i specialize in translating design concepts into precise 2d technical drawings and f...
BIM architect, BIM modeler, Naviswork Clash detection, 3d Rendering
Pune,
India
I’m a BIM Architect with a B.Arch background and experience working on international architectural and interior projects across Australia and Dubai.
I specialize in Revit BIM mode...
Architect | AutoCAD Draftsman | 2D & 3D Floor Plans | Construction Drawings
Hyderabad,
India
I am an Architect with experience in architectural design, AutoCAD drafting, construction drawings, floor plans, elevations, sections, and site execution. I provide accurate 2D dra...