I will provide ongoing architectural CAD updates and drawing coordination




About this service
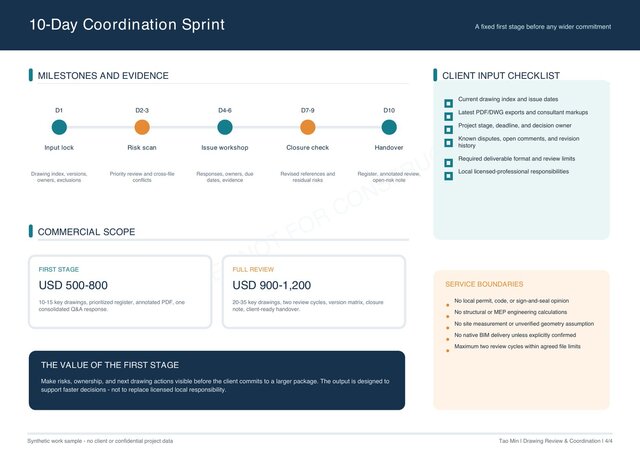
I provide ongoing 2D architectural CAD updates, drawing clean-up and coordination for an existing, agreed design. This service suits continuing work or a sequence of updates whose scope needs to be agreed in stages.
Work is billed at $25 per hour for time worked within the agreed scope. Before starting, we confirm the drawing list, required changes, deliverables and estimated hours. I request your approval before exceeding the agreed hours or adding work.
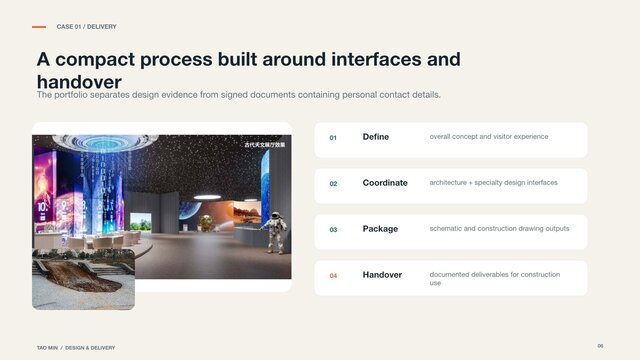
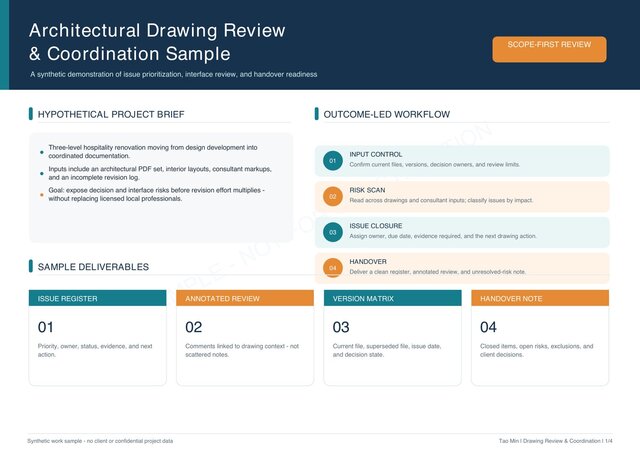
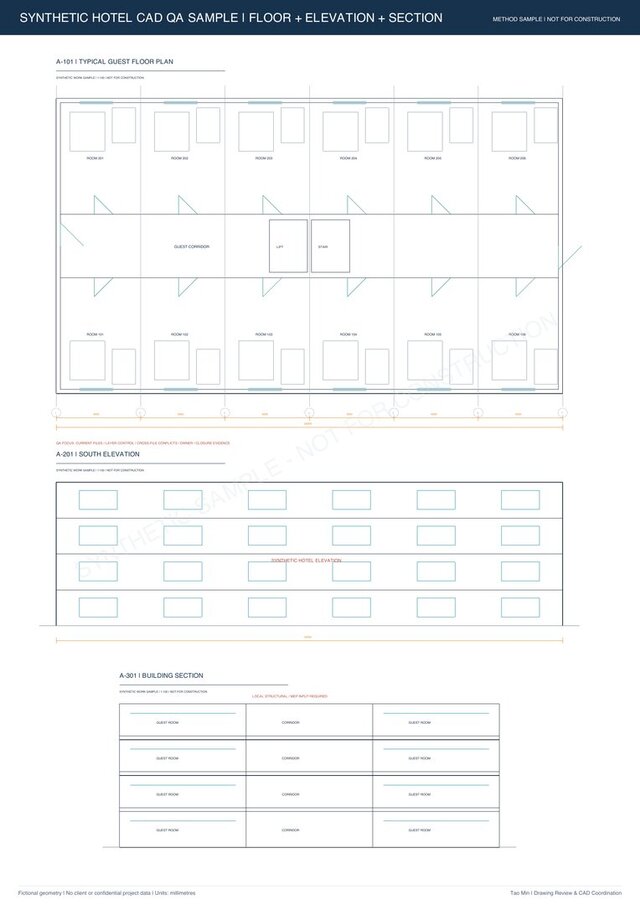
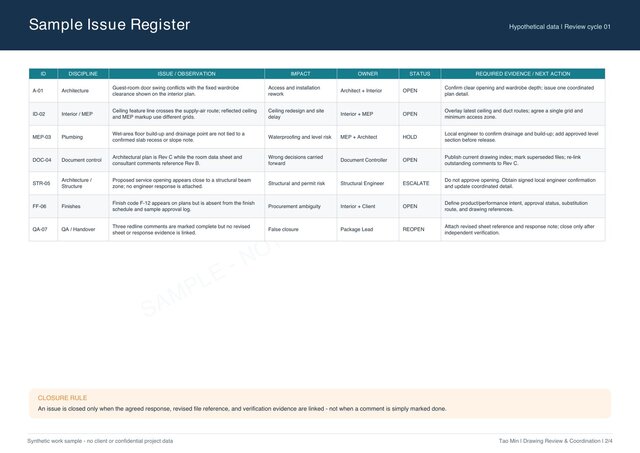
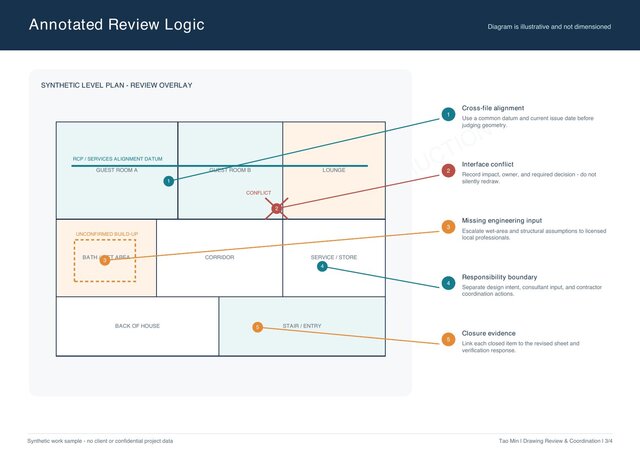
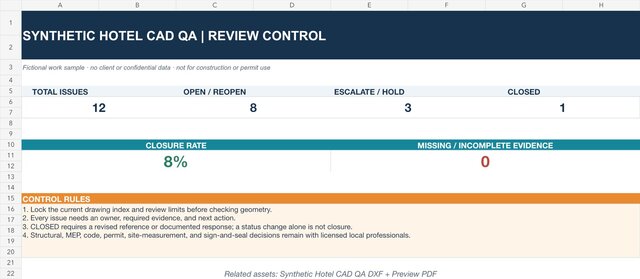
Typical tasks include incorporating approved mark-ups, organising layers and annotations, checking consistency between drawings, and maintaining revision notes. Agreed outputs may include CAD updates, annotated PDFs and an issue register; required formats and level of checking are confirmed at kickoff.
For a small, clearly defined task, a separate fixed scope covers three concept CAD views from your approved design for $90. Original concept planning is separately scoped, starting at $300 for a small project. These are different commissions, not deliverables automatically included in one hour of support.
We agree the billing method for each task before work begins. The same work is never charged both hourly and as a fixed-price package. New design decisions, additional drawing sets and extra change requests require an agreed scope and hours.
Local permit approval, code certification, professional seals, site verification, and structural or MEP calculations are excluded. Please send your current files, approved changes, C... read more
Work is billed at $25 per hour for time worked within the agreed scope. Before starting, we confirm the drawing list, required changes, deliverables and estimated hours. I request your approval before exceeding the agreed hours or adding work.
Typical tasks include incorporating approved mark-ups, organising layers and annotations, checking consistency between drawings, and maintaining revision notes. Agreed outputs may include CAD updates, annotated PDFs and an issue register; required formats and level of checking are confirmed at kickoff.
For a small, clearly defined task, a separate fixed scope covers three concept CAD views from your approved design for $90. Original concept planning is separately scoped, starting at $300 for a small project. These are different commissions, not deliverables automatically included in one hour of support.
We agree the billing method for each task before work begins. The same work is never charged both hourly and as a fixed-price package. New design decisions, additional drawing sets and extra change requests require an agreed scope and hours.
Local permit approval, code certification, professional seals, site verification, and structural or MEP calculations are excluded. Please send your current files, approved changes, C... read more
I provide ongoing 2D architectural CAD updates, drawing clean-up and coordination for an existing, agreed design. This service suits continuing work or a sequence of updates whose scope needs to be agreed in stages.
Work is billed at $25 per hour for time worked within the agreed scope. Before starting, we confirm the drawing list, required changes, deliverables and estimated hours. I request your approval before exceeding the agreed hours or adding work.
Typical tasks include incorporating approved mark-ups, organising layers and annotations, checking consistency between drawings, and maintaining revision notes. Agreed outputs may include CAD updates, annotated PDFs and an issue register; required formats and level of checking are confirmed at kickoff.
For a small, clearly defined task, a separate fixed scope covers three concept CAD views from your approved design for $90. Original concept planning is separately scoped, starting at $300 for a small project. These are different commissions, not deliverables automatically included in one hour of support.
We agree the billing method for each task before work begins. The same work is never charged both hourly and as a fixed-price package. New design decisions, additional drawing sets and extra change requests require an agreed scope and hours.
Local permit approval, code certification, professional seals, site verification, and structural or MEP calculations are excluded. Please send your current files, approved changes, CAD standards, target drawings, deadline and required formats. read less
Work is billed at $25 per hour for time worked within the agreed scope. Before starting, we confirm the drawing list, required changes, deliverables and estimated hours. I request your approval before exceeding the agreed hours or adding work.
Typical tasks include incorporating approved mark-ups, organising layers and annotations, checking consistency between drawings, and maintaining revision notes. Agreed outputs may include CAD updates, annotated PDFs and an issue register; required formats and level of checking are confirmed at kickoff.
For a small, clearly defined task, a separate fixed scope covers three concept CAD views from your approved design for $90. Original concept planning is separately scoped, starting at $300 for a small project. These are different commissions, not deliverables automatically included in one hour of support.
We agree the billing method for each task before work begins. The same work is never charged both hourly and as a fixed-price package. New design decisions, additional drawing sets and extra change requests require an agreed scope and hours.
Local permit approval, code certification, professional seals, site verification, and structural or MEP calculations are excluded. Please send your current files, approved changes, CAD standards, target drawings, deadline and required formats. read less
I provide ongoing 2D architectural CAD updates, drawing clean-up and coordination for an existing, agreed design. This service suits continuing work or a sequence of updates whose scope needs to be agreed in stages.
Work is billed at $25 per hour for time worked within the agreed scope. Before starting, we confirm the drawing list, required changes, deliverables and estimated hours. I request you... read more
Work is billed at $25 per hour for time worked within the agreed scope. Before starting, we confirm the drawing list, required changes, deliverables and estimated hours. I request you... read more
I provide ongoing 2D architectural CAD updates, drawing clean-up and coordination for an existing, agreed design. This service suits continuing work or a sequence of updates whose scope needs to be agreed in stages.
Work is billed at $25 per hour for time worked within the agreed scope. Before starting, we confirm the drawing list, required changes, deliverables and estimated hours. I request your approval before exceeding the agreed hours or adding work.
Typical tasks include incorporating approved mark-ups, organising layers and annotations, checking consistency between drawings, and maintaining revision notes. Agreed outputs may include CAD updates, annotated PDFs and an issue register; required formats and level of checking are confirmed at kickoff.
For a small, clearly defined task, a separate fixed scope covers three concept CAD views from your approved design for $90. Original concept planning is separately scoped, starting at $300 for a small project. These are different commissions, not deliverables automatically included in one hour of support.
We agree the billing method for each task before work begins. The same work is never charged both hourly and as a fixed-price package. New design decisions, additional drawing sets and extra change requests require an agreed scope and hours.
Local permit approval, code certification, professional seals, site verification, and structural or MEP calculations are excluded. Please send your current files, approved changes, CAD standards, target drawings, deadline and required formats. read less
Work is billed at $25 per hour for time worked within the agreed scope. Before starting, we confirm the drawing list, required changes, deliverables and estimated hours. I request your approval before exceeding the agreed hours or adding work.
Typical tasks include incorporating approved mark-ups, organising layers and annotations, checking consistency between drawings, and maintaining revision notes. Agreed outputs may include CAD updates, annotated PDFs and an issue register; required formats and level of checking are confirmed at kickoff.
For a small, clearly defined task, a separate fixed scope covers three concept CAD views from your approved design for $90. Original concept planning is separately scoped, starting at $300 for a small project. These are different commissions, not deliverables automatically included in one hour of support.
We agree the billing method for each task before work begins. The same work is never charged both hourly and as a fixed-price package. New design decisions, additional drawing sets and extra change requests require an agreed scope and hours.
Local permit approval, code certification, professional seals, site verification, and structural or MEP calculations are excluded. Please send your current files, approved changes, CAD standards, target drawings, deadline and required formats. read less
Service offer categories
Architectural Drawing Services
3D Design Services
3D Modeling
Software & skills
Architectural Drawings
DESIG
Design Coordination
Drawing Quality Checking
design
+2 more
Member since
August 2026
Languages
Chinese,
English
Avg. response time
1 hour
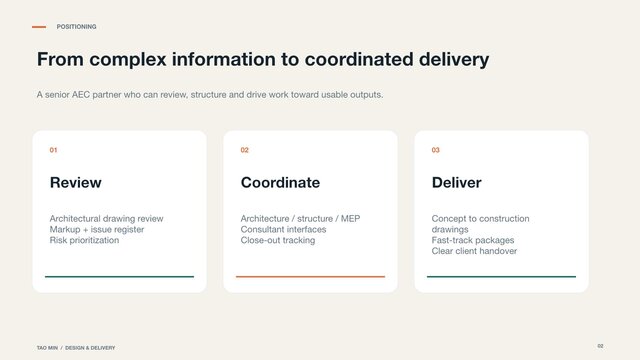
Architectural CAD & BIM Coordination | Drawing Review | Design Delivery
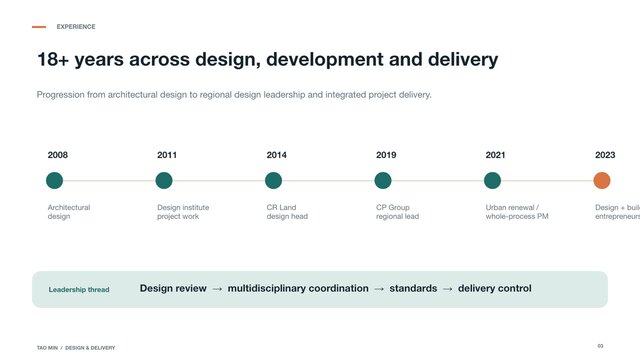
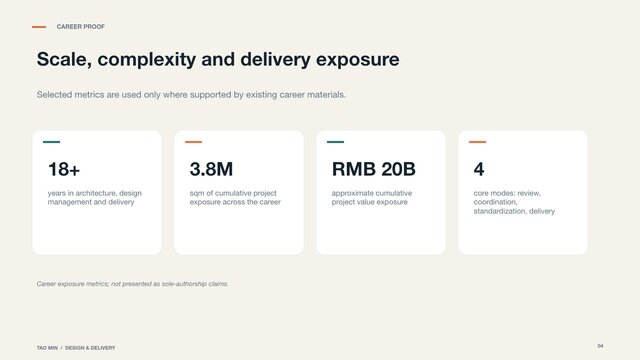
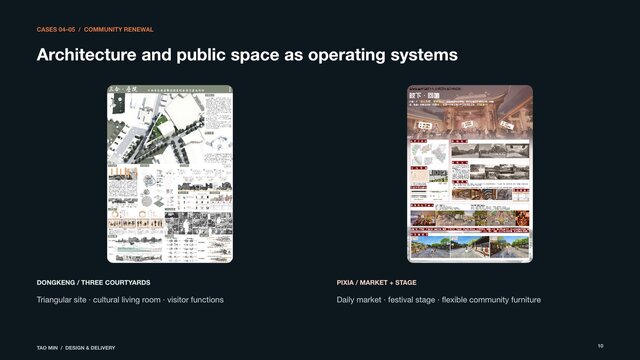
I am a design and delivery lead with 18+ years of experience across architectural design, interiors, landscape, real-estate development, urban renewal and design-to-construction delivery.
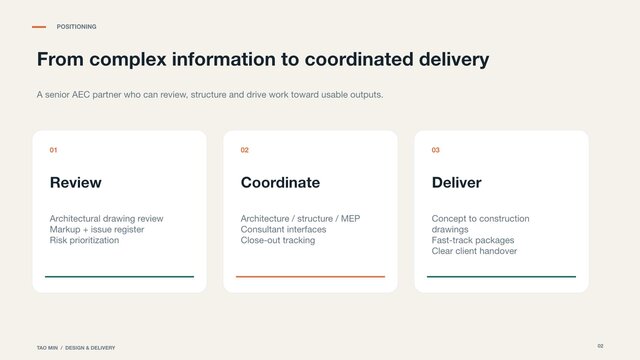
My strongest area is AEC documentation and coordination. I help owners, design studios and contractors organize incomplete project inputs, review architectural and interior drawing sets, identify coordination ri... read more
My strongest area is AEC documentation and coordination. I help owners, design studios and contractors organize incomplete project inputs, review architectural and interior drawing sets, identify coordination ri... read more

Cad Crowd Billing Security policy
Service quality is protected by Cad Crowd Billing Security policy.
More from Min T.
More similar services





See related services
- 3D Design services
- 3D Modeling services
- CAD Design services
- 3D CAD Design services
- 2D & 3D Design services
- CAD Modeling services
- 3D CAD Modeling services
- 2D & 3D Modeling services
- Engineering Design services
- Drafting services
- AutoCAD services
- 3D Models services
- Mechanical Design services
- Design for Manufacturing services
- 2D Drawing services
- 2D Drafting services
- Product Design services
- CAD Drafting services
- 2D AutoCAD services
- CAD Drawing services
- Rendering services
- SolidWorks services
- Mechanical Engineering services
- Architectural Design services
- 3D Rendering services
- 3D Solidworks services
- Manufacturing Drawings services
- 2D & 3D Drafting services
- 2D/3D AutoCAD services
- Assembly Design services
- Architectural Drawings services
- 2D & 3D Modeling Solidworks services
- Floor Plans services
- 2D & 3D Architectural Design services
- Architectural Drafting services
- CAD Conversion services