About this service
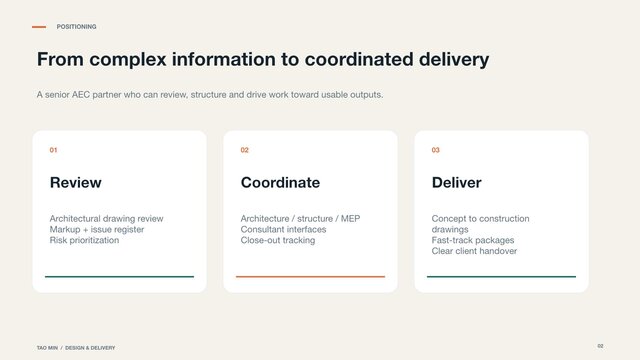
I develop one concept direction for a small, single-storey residential project. The $300 package covers either a building concept or a residential interior concept, with the specific brief agreed before ordering. The total area being designed is up to 100 square metres, including circulation and support spaces. It includes a brief review, functional zoning, circulation and spatial planning. It does not include two complete building and interior schemes or site master planning.
You receive three agreed core drawings: one layout plan and two supporting elevations or sections, plus a short explanation of the design. Deliverables are concept-stage DWG and PDF files. The exact views are agreed before work starts. This is original concept design, not simply tracing an existing sketch.
Please provide a measured base plan or reliable dimensions, your room or activity requirements, reference images and known site constraints. For a new home, we must first confirm the site information and building envelope. Delivery is ten calendar days after complete inputs and scope are agreed. One consolidated revision within the original brief is included; I correct errors against the agreed brief.
Additional floors, larger areas, extra concept alternatives, changed briefs, specialist detailing and full design development require a separate quote. A basic rendering is $50 per agreed view from a usable existing model. New modelling, complex materials and photorealistic marketing images are priced...
read more
I develop one concept direction for a small, single-storey residential project. The $300 package covers either a building concept or a residential interior concept, with the specific brief agreed before ordering. The total area being designed is up to 100 square metres, including circulation and support spaces. It includes a brief review, functional zoning, circulation and spatial planning. It does not include two complete building and interior schemes or site master planning.
You receive three agreed core drawings: one layout plan and two supporting elevations or sections, plus a short explanation of the design. Deliverables are concept-stage DWG and PDF files. The exact views are agreed before work starts. This is original concept design, not simply tracing an existing sketch.
Please provide a measured base plan or reliable dimensions, your room or activity requirements, reference images and known site constraints. For a new home, we must first confirm the site information and building envelope. Delivery is ten calendar days after complete inputs and scope are agreed. One consolidated revision within the original brief is included; I correct errors against the agreed brief.
Additional floors, larger areas, extra concept alternatives, changed briefs, specialist detailing and full design development require a separate quote. A basic rendering is $50 per agreed view from a usable existing model. New modelling, complex materials and photorealistic marketing images are priced separately.
This service provides concept design only. It includes my own quality checks and correction of errors against the agreed brief. You do not need to purchase a separate review for basic quality control of my work. An independent review of a separately commissioned drawing set, ongoing CAD coordination, complete construction design and additional design directions are separate scopes. The same agreed work is not billed both as a fixed package and by the hour.
Permit or code approval, professional seals, site verification, construction documentation, and structural and MEP calculations are excluded. A locally qualified professional must handle any required local approvals.
read less
I develop one concept direction for a small, single-storey residential project. The $300 package covers either a building concept or a residential interior concept, with the specific brief agreed before ordering. The total area being designed is up to 100 square metres, including circulation and support spaces. It includes a brief review, functional zoning, circulation and spatial planning. It doe...
read more
I develop one concept direction for a small, single-storey residential project. The $300 package covers either a building concept or a residential interior concept, with the specific brief agreed before ordering. The total area being designed is up to 100 square metres, including circulation and support spaces. It includes a brief review, functional zoning, circulation and spatial planning. It does not include two complete building and interior schemes or site master planning.
You receive three agreed core drawings: one layout plan and two supporting elevations or sections, plus a short explanation of the design. Deliverables are concept-stage DWG and PDF files. The exact views are agreed before work starts. This is original concept design, not simply tracing an existing sketch.
Please provide a measured base plan or reliable dimensions, your room or activity requirements, reference images and known site constraints. For a new home, we must first confirm the site information and building envelope. Delivery is ten calendar days after complete inputs and scope are agreed. One consolidated revision within the original brief is included; I correct errors against the agreed brief.
Additional floors, larger areas, extra concept alternatives, changed briefs, specialist detailing and full design development require a separate quote. A basic rendering is $50 per agreed view from a usable existing model. New modelling, complex materials and photorealistic marketing images are priced separately.
This service provides concept design only. It includes my own quality checks and correction of errors against the agreed brief. You do not need to purchase a separate review for basic quality control of my work. An independent review of a separately commissioned drawing set, ongoing CAD coordination, complete construction design and additional design directions are separate scopes. The same agreed work is not billed both as a fixed package and by the hour.
Permit or code approval, professional seals, site verification, construction documentation, and structural and MEP calculations are excluded. A locally qualified professional must handle any required local approvals.
read less