About this service
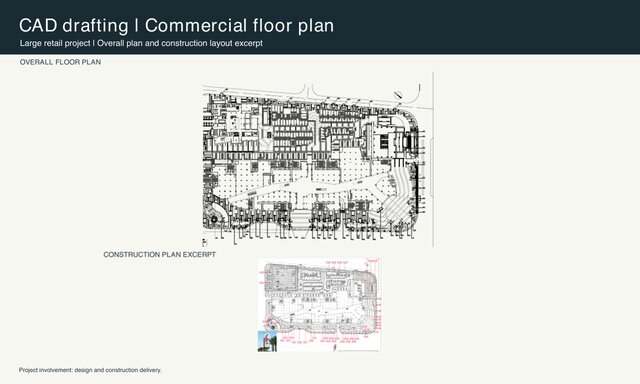
I draft three agreed concept CAD views from your approved design for $90. This fixed package covers one single-storey residential or residential interior project up to 100 square metres in total, including circulation and support spaces.
Each drawing is one agreed primary plan, elevation or section. Extra views and enlarged details count separately; DWG and PDF exports of the same view count once. Your source information must contain the dimensions and design decisions needed for every selected view. Developing missing design decisions requires a separate concept design scope.
You receive DWG and PDF files with consistent layers, basic dimensions and labels. Delivery is five calendar days after complete inputs and scope are agreed. One consolidated revision within the original brief is included. I correct errors against our agreed source information.
This package includes checking my own drafting against the agreed inputs. It does not include an independent drawing-review report, a project-wide issue register, multidisciplinary coordination or ongoing revision management. For continuing CAD updates and coordination, use an agreed hourly scope. For original space planning, request a separate small-project concept scope starting at $300. We agree one billing method for each task; the same work is not charged twice.
An additional agreed CAD view costs $30. One basic render is $50 from a usable existing model with a confirmed design and camera view; modelling, repairs and vie...
read more
I draft three agreed concept CAD views from your approved design for $90. This fixed package covers one single-storey residential or residential interior project up to 100 square metres in total, including circulation and support spaces.
Each drawing is one agreed primary plan, elevation or section. Extra views and enlarged details count separately; DWG and PDF exports of the same view count once. Your source information must contain the dimensions and design decisions needed for every selected view. Developing missing design decisions requires a separate concept design scope.
You receive DWG and PDF files with consistent layers, basic dimensions and labels. Delivery is five calendar days after complete inputs and scope are agreed. One consolidated revision within the original brief is included. I correct errors against our agreed source information.
This package includes checking my own drafting against the agreed inputs. It does not include an independent drawing-review report, a project-wide issue register, multidisciplinary coordination or ongoing revision management. For continuing CAD updates and coordination, use an agreed hourly scope. For original space planning, request a separate small-project concept scope starting at $300. We agree one billing method for each task; the same work is not charged twice.
An additional agreed CAD view costs $30. One basic render is $50 from a usable existing model with a confirmed design and camera view; modelling, repairs and viewpoint changes are excluded.
These are concept drawings, not permit or construction documents. Site verification, local approvals, code certification, professional seals and structural or MEP calculations are excluded. Please send the approved design, dimensions, drawing list, required DWG version and CAD standards before ordering.
read less
I draft three agreed concept CAD views from your approved design for $90. This fixed package covers one single-storey residential or residential interior project up to 100 square metres in total, including circulation and support spaces.
Each drawing is one agreed primary plan, elevation or section. Extra views and enlarged details count separately; DWG and PDF exports of the same view count once...
read more
I draft three agreed concept CAD views from your approved design for $90. This fixed package covers one single-storey residential or residential interior project up to 100 square metres in total, including circulation and support spaces.
Each drawing is one agreed primary plan, elevation or section. Extra views and enlarged details count separately; DWG and PDF exports of the same view count once. Your source information must contain the dimensions and design decisions needed for every selected view. Developing missing design decisions requires a separate concept design scope.
You receive DWG and PDF files with consistent layers, basic dimensions and labels. Delivery is five calendar days after complete inputs and scope are agreed. One consolidated revision within the original brief is included. I correct errors against our agreed source information.
This package includes checking my own drafting against the agreed inputs. It does not include an independent drawing-review report, a project-wide issue register, multidisciplinary coordination or ongoing revision management. For continuing CAD updates and coordination, use an agreed hourly scope. For original space planning, request a separate small-project concept scope starting at $300. We agree one billing method for each task; the same work is not charged twice.
An additional agreed CAD view costs $30. One basic render is $50 from a usable existing model with a confirmed design and camera view; modelling, repairs and viewpoint changes are excluded.
These are concept drawings, not permit or construction documents. Site verification, local approvals, code certification, professional seals and structural or MEP calculations are excluded. Please send the approved design, dimensions, drawing list, required DWG version and CAD standards before ordering.
read less