
Min T.
Architectural CAD & BIM Coordination | Drawing Review | Design Delivery
 Nanchang,
China
Nanchang,
China
Global rank:
7,938
/
149,226
Skill pts: 10
About
I am a design and delivery lead with 18+ years of experience across architectural design, interiors, landscape, real-estate development, urban renewal and design-to-construction delivery.
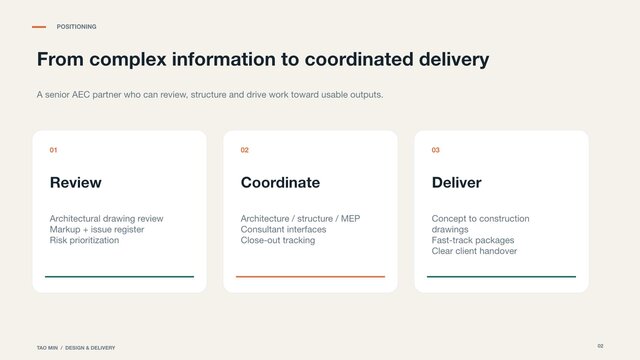
My strongest area is AEC documentation and coordination. I help owners, design studios and contractors organize incomplete project inputs, review architectural and interior drawing sets, identify coordination risks and move projects toward clearer handover.
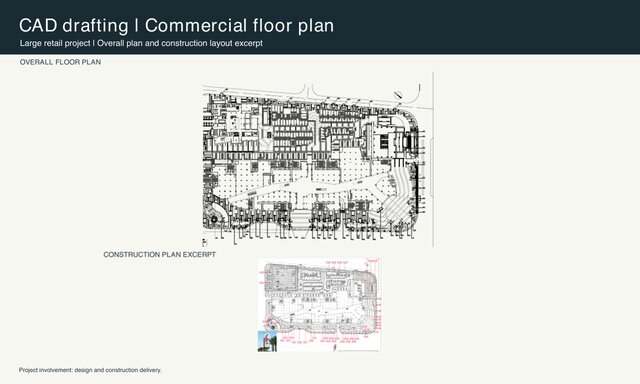
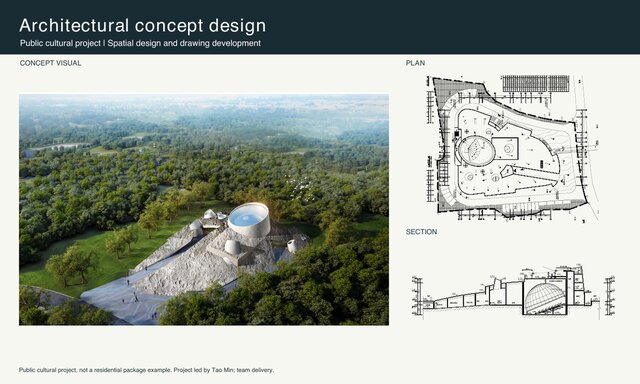
My experience includes a 1.068 million sqm mixed-use development, a 200 m high-rise project supported by BIM coordination, hotels, residential communities, public exhibition venues, adaptive-reuse hospitality projects and traditional-village renewal.
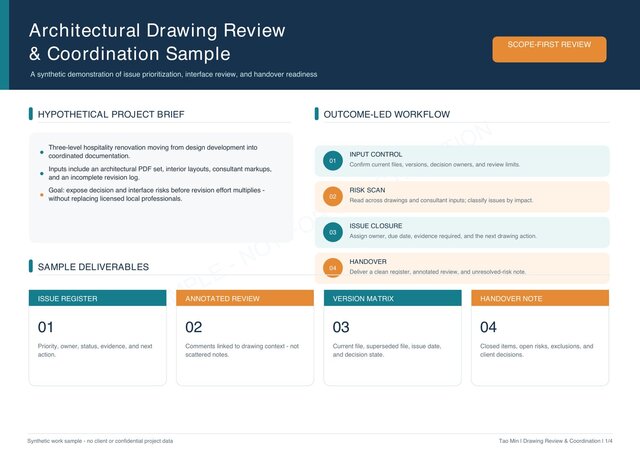
Services include 2D CAD redraw and cleanup, architectural and interior plan review, drawing-package QA/QC, marked-up comments, BIM coordination review, floor-plan optimization and design-to-construction coordination.
I personally lead communication, scope clarification, review logic, quality control and final handover. Team production support may be arranged when suitable, with responsibilities disclosed clearly.
I do not provide professional seals, local permit approval, structural or MEP engineering calculations, or local code certification unless a qualified local professional is formally engaged.
... more »
« less
My strongest area is AEC documentation and coordination. I help owners, design studios and contractors organize incomplete project inputs, review architectural and interior drawing sets, identify coordination risks and move projects toward clearer handover.
My experience includes a 1.068 million sqm mixed-use development, a 200 m high-rise project supported by BIM coordination, hotels, residential communities, public exhibition venues, adaptive-reuse hospitality projects and traditional-village renewal.
Services include 2D CAD redraw and cleanup, architectural and interior plan review, drawing-package QA/QC, marked-up comments, BIM coordination review, floor-plan optimization and design-to-construction coordination.
I personally lead communication, scope clarification, review logic, quality control and final handover. Team production support may be arranged when suitable, with responsibilities disclosed clearly.
I do not provide professional seals, local permit approval, structural or MEP engineering calculations, or local code certification unless a qualified local professional is formally engaged.
Experience
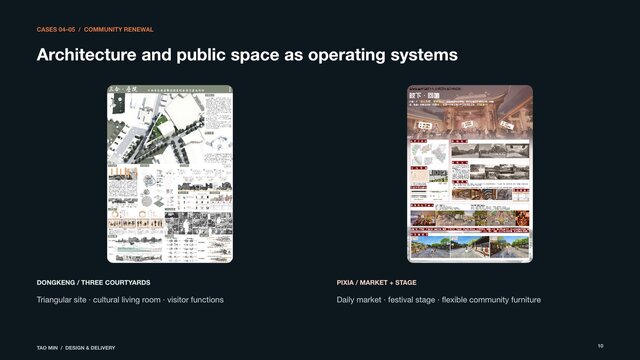
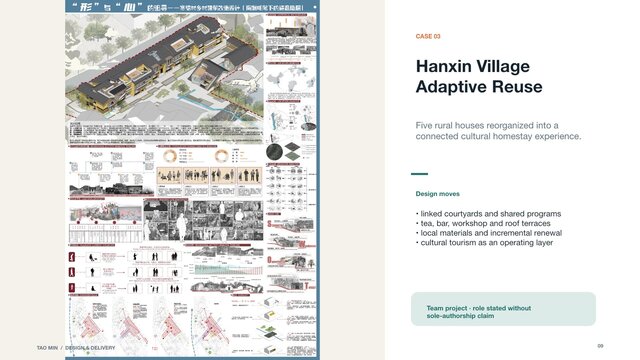
- Founder Jiangxi Yidaobin Construction Engineering · Self-employed Jan 2023 – Present 3 yrs 9 mos Nanchang, Jiangxi, China Lead cultural-tourism, public exhibition, hospitality, adaptive-reuse and rural-renewal design assignments. Direct scope definition, client communication, multidisciplinary coordination, drawing review, schedule control, issue closure and final handover. Coordinate design and construction resources while keeping individual and team responsibilities transparent.
- Project Manager Jiangxi Provincial Construction Technology Promotion Center · Full-time Nov 2021 – Dec 2022 1 yrs 1 mos Nanchang, Jiangxi, China Led an urban-renewal research function and a seven-person whole-process project-management team. Coordinated public-sector stakeholders, project planning, research frameworks, multidisciplinary reporting and delivery systems. Representative work included the Wanzai dual-city linkage program and Guixi commercial renewal.
- Head of Design department CP Group Real Estate · Full-time Dec 2019 – Oct 2021 1 yrs 10 mos China Served as Regional Design Lead for South China, leading design management for commercial and mixed-use development. Managed design review, team coordination, standards and product requirements. Representative project: Shantou CP Plaza, approximately 250,000 sqm.
- Head of Design department China Resources Land · Full-time Mar 2014 – Dec 2019 5 yrs 9 mos Ganzhou, Jiangxi, China Led a 12-person design department and managed project planning from product definition through concept, schematic, preliminary and construction-document stages. Coordinated architecture, interiors, landscape, facade, lighting, MEP and specialist consultants. Developed design, technical and component standardization for the city company.
- Architectural Designer Design Institute, Nanchang · Full-time Mar 2011 – Feb 2014 2 yrs 11 mos Nanchang, Jiangxi, China Led concept and construction-document work for residential, mixed-use and planning projects. Developed architectural schemes, floor plans and technical documentation across multiple project types.
- Architectural Designer Architectural Design Institute, Jiangxi · Full-time Jul 2008 – Jan 2011 2 yrs 6 mos Nanchang, Jiangxi, China Worked on healthcare competition schemes, tourism planning and architectural concept design. Built an early-career foundation in planning, architecture and drawing production.
Education
- The Hong Kong Polytechnic University Master of Science, International Real Estate 2019 – 2021
- Nanchang university Bachelor of Architecture, Architecture 2003 – 2008
Verified info
- Email address
Stats
0 followers, 0 following
Joined: August 18, 2026
Last seen: September 12, 2026
Area of Expertise
Construction Drawings
Interior Design
Commercial Drafting
Landscape Design
Remodeling Design
AutoCAD Drafting & Design
Image to CAD Conversion Services
2D CAD Drafting Services
Architectural Drawing Services
Floor Plan Design
CAD Drawing Standardization
Standardization of Drawings
Architectural BIM Services
PDF to CAD Conversion
Architectural Detailing Services
Architectural Planning and Design
2D Drawings and Floor Plans
Architectural Drafting Services
Languages
Chinese Native or bilingual proficiency
English Limited working proficiency
Location
Nanchang, Jiangxi, China