M.Sc. Electrical & Computer Engineer Electrical Power Systems Design Engineer | Industrial Automatio
Belgrade,
Serbia
Electrical and Computer Engineer (M.Sc.) with over 15 years of experience in electrical power engineering, industrial automation, and electrical systems design. Proven expertise in...
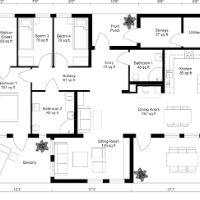
I will do architectural drawings planning permission structural engineering for floor plan,roof plan
Ibadan,
Nigeria
Professional Architectural & Structural Engineering Services
I offer comprehensive architectural and structural engineering solutions tailored to meet residential and commercial pr...
2D & 3D Architectural Design2D & 3D Floor Plans2D & 3D architectural layouts2D Commercial Building Drawings14
more
Mechanical / Design Engineer with 7+ years of experience developing mechanical structures and measurement and control systems. I work with Solid Edge and SolidWorks for 3D part and...
Electrical | Low voltage ELV |Solar Energy | Expert Design Engineer
Algeria
Electrical | Low Voltage ELV | Solar System | Automation Solutions | Network | Telecommunication
Expert Design Engineer
I am a low voltage engineer with a strong focus on electric...
Electrical engineer with 15 years on industrial sites in 10 countries, for international clients. I design complete electrical packages, from the transformer substation and main sw...
Need electrical drawings in AutoCAD that a contractor can build from and a consultant can review without a pile of comments? That's the work I do.
I'm an electrical engineer, on s...
Electrical engineer turned BIM modeler - 5 years turning point clouds, CAD drawings and Bluebeam markups into coordinated Revit models. Airport, opera house, hospital, national lab...