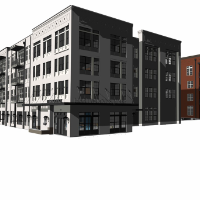
I am an Architectural Designer and Founder of AHMAD DEVELOPERS, providing professional architectural design, drafting, construction documentation, estimation, and freelance service...
Architectural Designer specializing in Revit documentation, technical detailing, and coordinated construction drawings. Experienced supporting architecture and interior design team...
Sr BIM Architect, Revit Specialist | Construction Documentation Expert
Chennai,
India
I am a detail-oriented BIM Architect and Revit Specialist with strong experience delivering high-quality architectural models and construction documentation for US-based projects....
Revit & CAD Documentation | Architecture & Interior Professional
Sydney,
Australia
Interior designer with an architecture degree and 9+ years of experience in luxury residential, commercial and hospitality projects, including hotel fitouts for international brand...
I am a design and delivery lead with 18+ years of experience across architectural design, interiors, landscape, real-estate development, urban renewal and design-to-construction de...
Architectural Drafter & 3D Designer | Residential Construction Documentation, AutoCAD & Revit
Lahore,
Pakistan
I am an experienced Architectural Drafter and 3D Designer specializing in residential design, construction documentation, and detailed architectural drawings.
I have experience pre...
I help homeowners, architects and design studios turn ideas into well-resolved architectural designs, coordinated BIM models and clear construction drawings. Based in Dubai, I am a...
I will do great quality patent drawings or technical line drawing
Lagos,
Nigeria
Are you preparing a patent application or needing precise technical drawings for manuals, engineering projects, or manufacturing?
I create clear, accurate, and high-quality patent...
Licensed Architecture & Engineering Design Specialist | U.S. Permit & Construction Documentation Exp
Lagos,
Nigeria
I help homeowners, contractors, developers, and design firms deliver permit-ready architectural and engineering solutions that meet U.S. building codes and project requirements. I...
BIM Modeler & Coordinator
I’m a BIM Modeler and Coordinator with many years of experience working with BIM models and project documentation.
I provide BIM services for different...