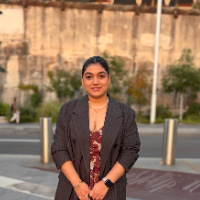
Shaumya T.
Revit & CAD Documentation | Architecture & Interior Professional
 Sydney,
Australia
Sydney,
Australia
Global rank:
34,734
/
150,679
Skill pts: 5
BIM Modeling
Elevation & Section Drawings
Finish Plans & Schedules
Interior Design
joinery detailing
About
Interior designer with an architecture degree and 9+ years of experience in luxury residential, commercial and hospitality projects, including hotel fitouts for international brands
I produce clean, accurate Revit and CAD documentation: plans, elevations, sections, joinery and furniture details, and material schedules. I’ve also worked on furniture drawings and finishes for US brands including Restoration Hardware and Banana Republic, and I led a AUD $13M luxury estate project with 50+ people on site.
I follow your templates and standards, communicate clearly, and deliver on time. I’m Sydney-based, and available for project-based or hourly work.
... more »
« less
I produce clean, accurate Revit and CAD documentation: plans, elevations, sections, joinery and furniture details, and material schedules. I’ve also worked on furniture drawings and finishes for US brands including Restoration Hardware and Banana Republic, and I led a AUD $13M luxury estate project with 50+ people on site.
I follow your templates and standards, communicate clearly, and deliver on time. I’m Sydney-based, and available for project-based or hourly work.
Experience
- Interior Consultant Studio SH · Self-employed Jun 2025 – Present 1 yrs 4 mos Sydney NSW, Australia Run my own interior design practice in Sydney, delivering residential interior projects and design consulting. Produce Revit and CAD documentation, space planning, furniture and finish selection, and material schedules. Work directly with clients from concept through to completion.
Education
- Florence Design Academy Master in Interior Design, INTERIOR, 88 2018 – 2019 Activities and Societies: Attended Salone del Mobile, Milan & La Biennale di Venezia Master’s program in interior design at Florence Design Academy, covering space planning, materials and finishes, furniture design and design presentation. Attended Salone del Mobile in Milan during the program.
- Madhav institute of technology and science Gwalior Bachelor of Architecture, Architeccture, 72% 2009 – 2014 Activities and Societies: Participated in National design competition, runner-up in G-sen Trophy in National Association of Students of Architecture (NASA, India). Five-year professional degree in architecture covering architectural design, building construction, materials, structures and building services, with studio-based design projects.
Licenses & Certifications
- ABC of the Building Code of Australia Aug 2026 – Present
- Architect Aug 2016 – Present
Stats
0 followers, 0 following
Joined: October 12, 2026
Last seen: October 12, 2026
Area of Expertise
Construction Drawings
Home Design
Design & Drafting
Landscape Design
ArchiCAD Design Services
3D Furniture Modeling Services
3D Architectural Modeling
Revit Design Services
Floor Plan Design
BIM Modeling Services
3D Architectural Visualization Services
2D CAD Design Services
Architectural BIM Services
Architectural 3D Modeling
3D Floor Plan Design
Architectural Detailing Services
2D Drawings and Floor Plans
3D Visualizer Services
2D CAD Drawing to Revit Conversion Services
Languages
English Full professional proficiency
Hindi Native or bilingual proficiency
Location
Sydney, Australia