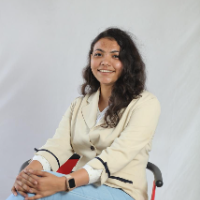
I’m Megha Shah, an architectural designer based in Ontario, Canada, with a Bachelor of Architecture and approximately five years of experience supporting architectural projects, in...
I am a Professional Senior Architectural Technologist and Built Environment Project Management Professional with over 10 years of experience across architecture, construction, infr...
Mechanical engineering professional / CAD Designer
Los Angeles,
CA,
United States
I am a Mechanical Engineer with over 7 years of professional experience.
I provide mechanical design, product design, mold design, creative CAD/CAM, mechanical engineering document...
Professional Architect with 10+ years of comprehensive industry experience specializing in precise 2D drafting, complex 3D modeling, and high-end architectural visualization. I del...
My name is Evgenii, and I am a metal design engineer. Currently I am looking for remote employment in the field of production documentation, specification detailing drawings and as...
I am a Revit and AutoCAD specialist focused on BIM modeling, architectural and construction drawings, and technical documentation.
I can help with:
Revit BIM modeling
AutoCAD draft...
I’m an Architectural Designer and Draftsman with experience in creating residential, commercial, and sustainable design projects.
I specialize in AutoCAD (2D & 3D), Revit Architec...
15+ Year Interior Designer | Hotel, Commercial & Residential Designs prioritizing functionality and
Macau,
Macao
About Me
I am a self-employed freelance interior designer based in China.
With over 15 years of interior design experience, I have delivered a wide range of projects, including ch...
Architectural Designer | CAD & BIM | 3D Visualization
Bucharest,
Romania
Architect and Urban Designer with professional experience in architectural design, urban projects, technical documentation, and visual presentations. Skilled in AutoCAD, Revit, Ske...