
Hazem M.
Electrical Engineer | AutoCAD Shop Drawings, SLDs & Electrical Layouts
 Cairo,
Egypt
Cairo,
Egypt
Global rank:
8,327
/
151,782
Skill pts: 10
About
Need electrical drawings in AutoCAD that a contractor can build from and a consultant can review without a pile of comments? That's the work I do.
I'm an electrical engineer, on site in Egypt since 2018: a seawater desalination plant, electrical rooms and LV distribution, street lighting for 9 villages, and MV cables into a port substation. I draw shop drawings alongside that site work, so I draw with installation in mind.
What I can take on:
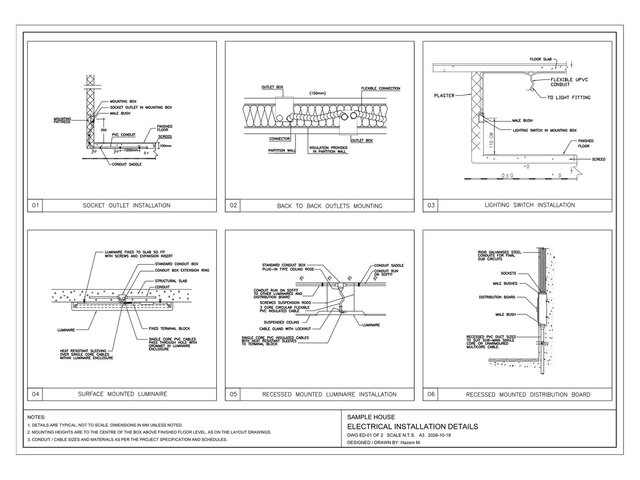
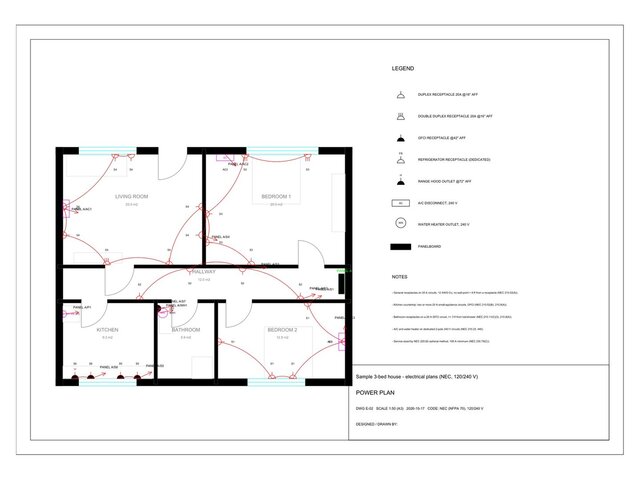
- Lighting and power layouts for houses, flats and shops (NEC or IEC)
- Single line diagrams and panel schedules with phase balance
- Electrical room layouts with working-space clearances
- Updating drawings to consultant review comments
- PDFs, scans or hand sketches redrawn as clean, layered DWG
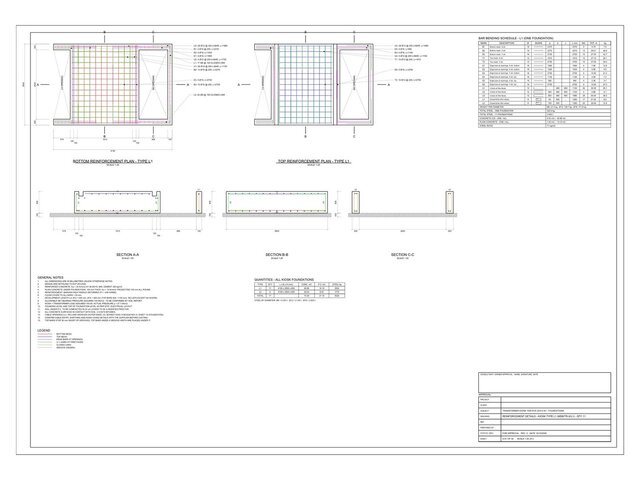
- RC foundation rebar drawings with a bar bending schedule
Recent work (in my portfolio):
- Electrical room shop drawing for a supermarket in a mall. It went through four rounds of consultant comments.
- Cable interconnection diagram and full cable schedule for an MDB, sub-boards, UPS and roof MCCs
- Review of a manufacturer's MDB single line diagram against the design
- Rebar drawings and BBS for 17 transformer-kiosk foundations
You get DWG plus PDF, on named layers, saved down to the AutoCAD version you use.
I prepare drawings only. I don't stamp or sign permit sets.
... more »
« less
I'm an electrical engineer, on site in Egypt since 2018: a seawater desalination plant, electrical rooms and LV distribution, street lighting for 9 villages, and MV cables into a port substation. I draw shop drawings alongside that site work, so I draw with installation in mind.
What I can take on:
- Lighting and power layouts for houses, flats and shops (NEC or IEC)
- Single line diagrams and panel schedules with phase balance
- Electrical room layouts with working-space clearances
- Updating drawings to consultant review comments
- PDFs, scans or hand sketches redrawn as clean, layered DWG
- RC foundation rebar drawings with a bar bending schedule
Recent work (in my portfolio):
- Electrical room shop drawing for a supermarket in a mall. It went through four rounds of consultant comments.
- Cable interconnection diagram and full cable schedule for an MDB, sub-boards, UPS and roof MCCs
- Review of a manufacturer's MDB single line diagram against the design
- Rebar drawings and BBS for 17 transformer-kiosk foundations
You get DWG plus PDF, on named layers, saved down to the AutoCAD version you use.
I prepare drawings only. I don't stamp or sign permit sets.
Experience
- Electrical Engineer / Project Manager Al-Qahera for Contracting & General Supplies · Full-time Jan 2021 – Present 5 yrs 9 mos Cairo, Egypt Site engineer, then technical office and project manager on infrastructure projects: electrical rooms, LV distribution and low current for a security camp in Qena; MV/LV feeders and street lighting for 9 villages (Decent Life, Farshut); bridge lighting in Sohag; 12 x 1C 630 mm2 MV cables, a 16-panel MV switchgear room and a battery room for Safaga Port. Now in the PMO, also covering the Obour housing technical office (MV/LV ducts, cables, lighting).
Education
- Integrated Technical Education Cluster (ITEC), Cairo Bachelor of Technology, Electrical & Electronics Technology 2013 – 2018
Stats
0 followers, 0 following
Joined: October 18, 2026
Last seen: October 18, 2026
Area of Expertise
Languages
Arabic Native or bilingual proficiency
English Professional working proficiency
Location
Cairo, Egypt