

Sample: NEC Electrical Plans for a 3-Bed House (120/240 V)

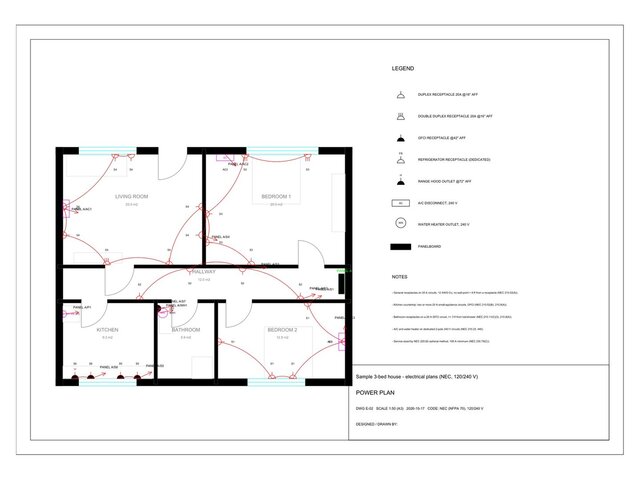
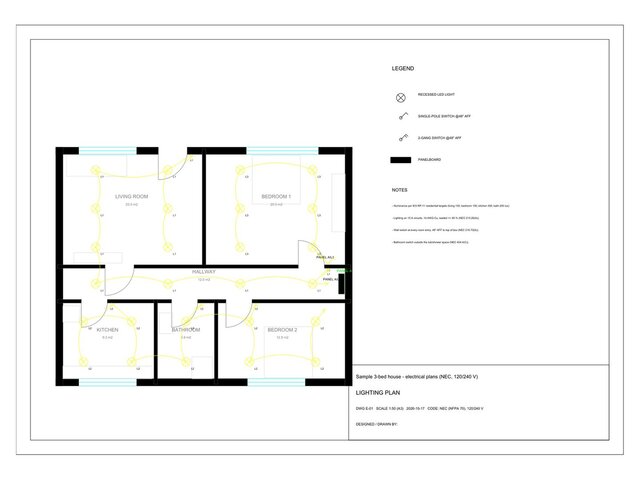
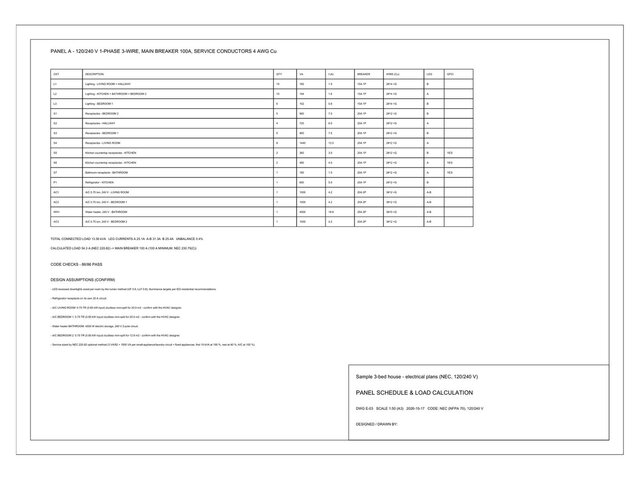
Portfolio sample, not a client job. Lighting and power plans for a 3-bed house to NEC, 120/240 V single phase: downlights sized per room, GFCI receptacles in kitchen and bath, two kitchen small-appliance circuits, dedicated circuits for the fridge, three split ACs and the water heater. Panel schedule with demand load per NEC 220.82: 100 A service, leg unbalance under 1%. DWG + PDF.