I am an architecture student with AutoCAD drafting skills. I create 2D floor plans, architectural drawings, and CAD layouts. I am detail-oriented and committed to delivering accura...
CAD Designer :
I know Autodesk Inventor, Auto-CAD, Plant3D and Solid Works. I can do 3D Modelling, 3D CAD Layout, 2D fabrication detail drawings, point cloud to 3D CAD and P&ID/PFD...
Senior 3D Play Space Designer | Playground & Urban Furniture Visualization
Casablanca,
Morocco
With over 8 years of experience in 3D design and environmental visualization, I specialize in transforming 2D CAD layouts into immersive, photorealistic spaces. My expertise is dee...
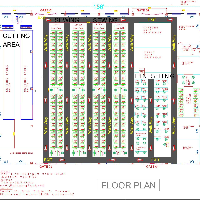
I am a CAD designer specializing in garments factory layout, warehouse planning, and production line optimization. I help clients improve efficiency by designing practical, product...
2D Electrical Design2D Mechanical DrawingAutoCADAutoCAD 20078
more
I am a interior designer and architectural technician with 12 years industry experience and have worked on a wide range of projects across the globe.
Countries I worked in include...
B.E. in Mechanical Engineering having 12+ year experience Project Management, Layout finalization, Structural Detailing, RCC Design, Project Scheduling.
General CAD Drafting, Plant Layout & Mechanical Drafting Specialist
I am a design draftsman with over 25 years engineering industry experience
You will see that I draw on a practical trade background as I am a qualified fitter & turner, a qualifie...
Experienced PCB designer with strong skills in schematic capture, PCB layout, and component selection. Proficient in industry-standard tools (Altium Designer, KiCad, etc.) and fami...
I enjoy turning ideas into practical solutions. Whether it's a rough sketch, a concept, or a technical challenge, I approach every project with curiosity, attention to detail, and...
Preparation of MTO (Material Take off) , BOM ( Bill of Material),BOQ (Bill of Quantity)
Preparation of Firefight Piping layout, Firefight Piping Isometrics, Firefight P & ID’...