I am an architecture student with AutoCAD drafting skills. I create 2D floor plans, architectural drawings, and CAD layouts. I am detail-oriented and committed to delivering accura...
Senior 3D Play Space Designer | Playground & Urban Furniture Visualization
Casablanca,
Morocco
With over 8 years of experience in 3D design and environmental visualization, I specialize in transforming 2D CAD layouts into immersive, photorealistic spaces. My expertise is dee...
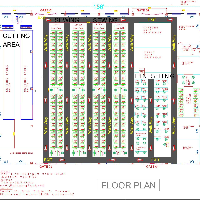
I am a CAD designer specializing in garments factory layout, warehouse planning, and production line optimization. I help clients improve efficiency by designing practical, product...
2D Electrical Design2D Mechanical DrawingAutoCADAutoCAD 20078
more
I am a professional Electrical Design Engineer with solid experience in creating detailed electrical drawings and system designs for commercial and industrial projects. I specializ...
Swimming Pool Hydraulic Designer |Construction Drawings
Barranquilla,
Colombia
I help pool builders, architects, and contractors turn swimming pool concepts into clear, coordinated technical drawings and hydraulic systems that can be reviewed, priced, and bui...
B.E. in Mechanical Engineering having 12+ year experience Project Management, Layout finalization, Structural Detailing, RCC Design, Project Scheduling.
I am a professional CAD designer with several years of experience in floor plan design. My professional work includes; 2D floor plan design, 2d mechanical design, fire alarm design...