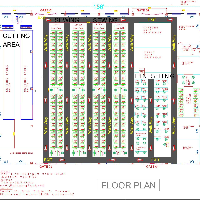
I am a CAD designer specializing in garments factory layout, warehouse planning, and production line optimization. I help clients improve efficiency by designing practical, product...
2D Electrical Design2D Mechanical DrawingAutoCADAutoCAD 20078
more
I am a CAD and Warehouse Layout Specialist with 6+ years of experience in AutoCAD, warehouse planning, space optimization, and architectural drafting.
I specialize in creating pra...
As a Design Engineer I have 5+ years’ experience in CAD & Manufacturing Industries. My policy “Customer Satisfaction is key for success of business”. Our Motto
CADASSIST can Assi...
Experienced PCB designer with strong skills in schematic capture, PCB layout, and component selection. Proficient in industry-standard tools (Altium Designer, KiCad, etc.) and fami...
I enjoy turning ideas into practical solutions. Whether it's a rough sketch, a concept, or a technical challenge, I approach every project with curiosity, attention to detail, and...
I am a highly skilled AutoCAD Engineer with a focus on architectural design and drafting. With 5 years of experience in the industry, I have a deep understanding of the intricacies...
2019 – 2020. Engineering PPME.Jakarta.
2010 – 2017. Project Manager @ PT.Cipta Utama Jaya. Name of project relocation Pipe Line Pertamina Jakarta group
1. 2005 – 2010. Architek...
More than 15 years experience in the filed of Design & Drafting on several projects.
Strong Technical knowledge for Piping, pressure vessels. Storage tanks, heat exchanger, pump, c...