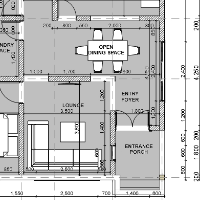
Architectural CAD Drafter with experience in AutoCAD, 2D architectural drafting, floor plans, techni
Tehran,
Iran
I am an Architectural CAD Drafter with a Bachelor's degree in Architecture and experience in architectural drafting and technical drawings.
I specialize in AutoCAD 2D drafting, in...
👋 Hi! I'm a Civil Engineer and AutoCAD Drafter.
I help turn your ideas, sketches, PDFs, and reference drawings into accurate and clean AutoCAD drawings.
🏗️ My Services
📐 AutoC...
Furniture Design Engineer specializing in technical and production drawings for custom furniture and millwork.
I develop detailed AutoCAD documentation for kitchens, wardrobes, re...
2D AutoCAD2D AutoCAD drafting2D Manufacturing Drawings2D/3D AUTOCAD24
more
I am an Architectural CAD Draftsman specializing in precise 2D drafting and 3D modeling for residential and small commercial projects.
I provide clean, accurate, and well-layered...
I am an experienced Architectural & Structural CAD Designer specializing in AutoCAD and professional 2D drafting. I create accurate and detailed drawings for residential and commer...
AL Registered Interior Designer with AutoCAD skills
Tuscaloosa,
AL,
United States
AL Registered Interior Designer with 19 years experience
12 years experience in Kitchen/Bath/Millwork Design
Experienced Space Planner
Detail Oriented
Create shop drawings for mill...
Architectural drafter and residential designer with a Master of Architecture and professional experience in residential and light commercial design. My strengths include AutoCAD dr...
I am a results driven architectural specialist holding a Diploma in Architectural Studies. I specialize in translating design concepts into high fidelity 2D Archicad drafts, secti...
I provide BIM, CAD and design-production support for architecture, interior design, construction and real-estate projects. My work includes AutoCAD drafting, Revit modeling, existi...
https://www.behance.net/fransbanyu3599I am a recent Diploma (D3) graduate in Architecture from Politeknik Negeri Pontianak, Indonesia, with hands-on experience in architectural dra...