
Leo M.
Architectural Draftsman with AutoCAD experience
 Coudersport,
United States
Coudersport,
United States
Global rank:
7,914
/
150,464
Skill pts: 10
About
Architectural drafter and residential designer with a Master of Architecture and professional experience in residential and light commercial design. My strengths include AutoCAD drafting, space planning, residential additions, renovations, new construction, and producing clear, accurate drawing sets.
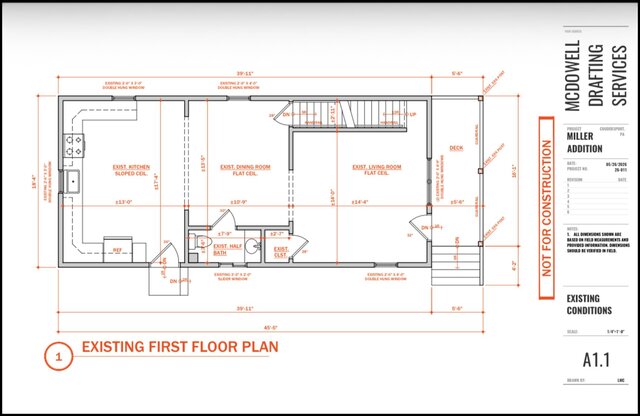
I have worked on a variety of residential projects, including existing-condition plans, proposed floor plans, exterior elevations, roof plans, sections, and permit drawing packages. I am experienced in translating sketches, field measurements, PDFs, and design concepts into organized CAD drawings.
My education and professional background have given me a strong understanding of residential layout, circulation, constructability, and practical design solutions.
... more »
« less
I have worked on a variety of residential projects, including existing-condition plans, proposed floor plans, exterior elevations, roof plans, sections, and permit drawing packages. I am experienced in translating sketches, field measurements, PDFs, and design concepts into organized CAD drawings.
My education and professional background have given me a strong understanding of residential layout, circulation, constructability, and practical design solutions.
Portfolio
Experience
-
Project Coordinator
ChangeUp · Full-time
Oct 2025 –
Present
1 yrs
Coudersport, PA, USA
• Coordinate automotive projects, schedules, deliverables, communication to designers.
• Track milestones, maintain documentation, resolve issues, and support project executio -
Architectural Associate
DRF Design · Full-time
Oct 2023 –
Oct 2025
2 yrs
Buffalo, NY, USA
• Worked directly under principal architect on all aspects of architectural projects, which focused on
residential new construction and renovations, with some light commercial work.
• Schematic design, construction and permit documentation, zoning compliance, marketing,
3D visualization, building code compliance, client communication, and office administratio
Education
- University At Buffalo Master of Architecture - M.Arch, ARCHITECTURE, null 2021 – 2023 Activities and Societies: null
- University At Buffalo Bachelor of Science in Architecture, ARCHITECTURE 2017 – 2021
Other experience
- Freelance Drafter Freelance architectural drafter and residential designer providing AutoCAD drafting, space planning, and drawing support for renovations, additions, and new homes. I create clear, accurate floor plans, elevations, and residential drawing sets from sketches, measurements, PDFs, and existing plans.
Stats
0 followers, 0 following
Age: 28
Joined: July 29, 2026
Last seen: August 28, 2026
Area of Expertise
Home Design
Design & Drafting
New Residential Design
General CAD Drafting
CAD Drawing Services
PDF to DWG Conversion
AutoCAD Drafting & Design
Image to CAD Conversion Services
AutoCAD Design Services
2D CAD Drafting Services
Floor Plan Design
AutoCAD Drawing Services
CAD Drafting Services
3D Architectural Visualization Services
2D CAD Design Services
PDF to CAD Conversion
Architectural 3D Modeling
3D Floor Plan Design
2D Drawings and Floor Plans
As-Built Drawings
Languages
English Native or bilingual proficiency
Location
Coudersport, PA, United States