I have been drafting with AutoCAD since 2010. I have worked on a variety of projects from Structural steel & piping systems for industrial projects, residential floor plans for new...
My journey in the industry began a little over 9 years ago and since then, I have been driven by my passion for creating unique and practical designs. Throughout my career, I have...
Architect providing architectural and interior design documentation support, specialising in accurate, well-organised AutoCAD working drawings. Offering drafting services and ongoi...
I'm an accomplished freelance architect and CAD designer with over 11 years of experience in the industry. Proficient in software such as Revit, AutoCAD, SketchUp, and Corel Draw,...
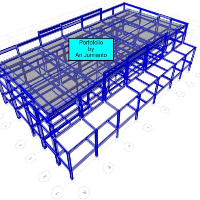
Senior Civil & Structural Engineer | 8+ Years | ETABS · SAP2000 · AutoCAD · Revit · Tekla | EN / ID
I'm Ari Jumianto, a BNSP-certified Civil & Structural Engineer based in Indonesi...
AutoCAD Draftsman(Interior Design)/Sketch Up 2D&3D Modeling
Philippines
Hi! I'm Edward Ryven Almanzor, a Civil Engineering Graduate. I have experience in construction and design, working as a draftsman, site engineer, and site supervisor. Alongside my...
I am an architectural designer with key skills in conceptual designs and architectural modelling using software such as Revit, ArchiCAD and Sketchup.
I have a Bachelor in Architect...
Providing 2D and 3D Plans with Chief Architect X13.
I do: As-builts, Accessory Dwelling Units, Home Additions, Bathrooms, Kitchens, Basements and Full Home Remodels, Garage Convers...
With over 15 years experience working in both architectural and building surveying practices throughout the UK, on projects from simple single storey extensions, to multi-million p...