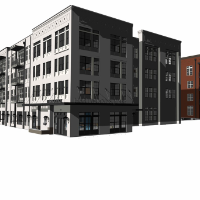
I am an Italian architect with extensive professional experience in architectural design, CAD drafting, 3D modeling and architectural visualization.
I work with AutoCAD and 3ds Ma...
Sr BIM Architect, Revit Specialist | Construction Documentation Expert
Chennai,
India
I am a detail-oriented BIM Architect and Revit Specialist with strong experience delivering high-quality architectural models and construction documentation for US-based projects....
Architect | AutoCAD, SketchUp 3D Modeling, Photoshop & Construction Drawings
Turkey
I’m an architect with 6+ years of professional experience in architectural design, construction drawings, site coordination, and project management. I help clients turn concepts an...
2D & 3D Design2D AutoCAD drafting2D AutoCAD drafting PDF2D to 3D CAD Designer28
more
Hello! I'm Zeeshan Ali, an experienced Architectural Drafter with over 10 years of professional drafting experience. I specialize in creating accurate, permit-ready construction dr...
Licensed Architect / 3D Visualization & Construction Documentation
Quezon City,
Philippines
I am a licensed architect with professional experience in architectural drafting, construction documentation, facilities management, and technical coordination.
I specialize in pr...
Hi, I am a Civil Engineer specializing in precise 2D AutoCAD drafting, architectural planning, and drawing conversions. I help clients turn hand-drawn sketches, ideas, and existing...
I’m a detail-oriented CAD Drafter with an N5 MDDOP (South Africa) and 4+ years of experience producing high-quality 2D/3D drawings for architectural, mechanical, and structural pro...
AutoCAD/Aluminium Systems (doors, windows, facades)
Hello, my name is Abhilash
I have 17 years of both cad and Photoshop experience in latest version, I have experience in Archite...
Hi!
I have experience in using AutoCAD. I will convert your pdf, sketch, hand sketch, image plan, and drawing into a cad file. I can design a 2d floor plan for you, residential and...