
Alessio P.
Architect | AutoCAD Expert | 3D Modeling & Architectural Visualization
 Aversa,
Italy
Aversa,
Italy
Global rank:
8,197
/
152,891
Skill pts: 10
About
I am an Italian architect with extensive professional experience in architectural design, CAD drafting, 3D modeling and architectural visualization.
I work with AutoCAD and 3ds Max to produce accurate 2D drawings, detailed 3D models, photorealistic renderings and architectural photomontages.
I can work from existing DWG files, PDF drawings, sketches, photographs and technical documentation, transforming them into clear and professional architectural and technical deliverables.
My services include architectural plans, elevations and sections, PDF-to-CAD conversion, 3D architectural modeling, exterior and interior visualization, photomontage and technical CAD drawings.
I also have experience with GIS and georeferenced drawings, as well as technical documentation for renewable energy and photovoltaic projects.
I value accuracy, clear communication and attention to detail, and I always aim to deliver work that is both technically reliable and visually well presented.
... more »
« less
I work with AutoCAD and 3ds Max to produce accurate 2D drawings, detailed 3D models, photorealistic renderings and architectural photomontages.
I can work from existing DWG files, PDF drawings, sketches, photographs and technical documentation, transforming them into clear and professional architectural and technical deliverables.
My services include architectural plans, elevations and sections, PDF-to-CAD conversion, 3D architectural modeling, exterior and interior visualization, photomontage and technical CAD drawings.
I also have experience with GIS and georeferenced drawings, as well as technical documentation for renewable energy and photovoltaic projects.
I value accuracy, clear communication and attention to detail, and I always aim to deliver work that is both technically reliable and visually well presented.
Portfolio
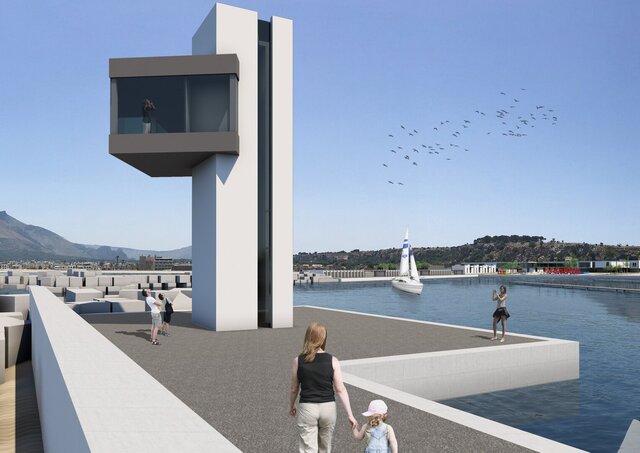
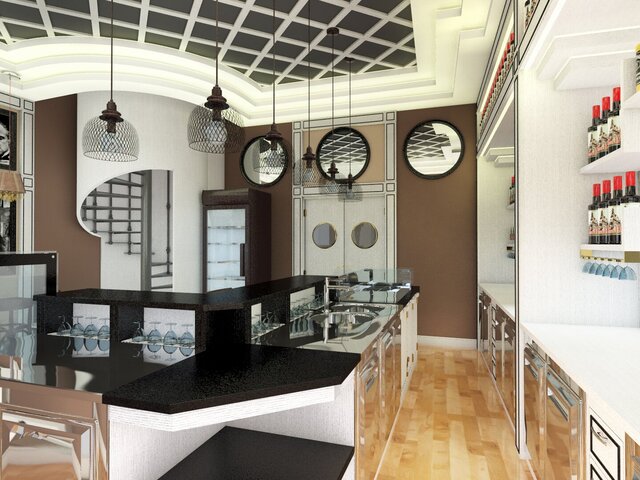
Experience
- Architect & CAD / 3D Visualization Specialist Independent Architectural Consultant · Self-employed May 2004 – Present 22 yrs 5 mos Agrigento, Sicily, Italy Independent architect with over 20 years of professional experience in architectural design, CAD drafting, 3D modeling and architectural visualization. My work includes plans, elevations, sections, technical drawings, photorealistic renderings and architectural photomontages using AutoCAD and 3ds Max. I also have experience with GIS, georeferenced technical drawings, renewable energy projects and photovoltaic installations.
Education
- Università degli Studi di Palermo - Facoltà di Architettura Master's Degree, Architecture, 110/110 cum laude 1996 – 2003
Licenses & Certifications
- Registered Architect – Ordine degli Architetti PPC della Provincia di Agrigento (Italy) May 2004 – Present
Verified info
- Email address
Stats
0 followers, 0 following
Joined: September 7, 2026
Last seen: October 18, 2026
Area of Expertise
Landscape Design
PDF to DWG Conversion
AutoCAD Drafting & Design
3D Architectural Rendering Services
3D Landscape Rendering
3D Interior Rendering
2D CAD Drafting Services
3D Exterior Rendering
3D Architectural Animation Services
3D Architectural Visualization Services
3D Residential Rendering
Raster to Vector CAD Conversion
Architectural 3D Modeling
3D Floor Plan Design
Architectural Site Plans
Architectural Planning and Design
2D Drawings and Floor Plans
Architectural Presentation Services
Architectural Drafting Services
Languages
English Full professional proficiency
Italian Native or bilingual proficiency
Portuguese Full professional proficiency
Location
Aversa, Italy