I’m an AutoCAD drafting specialist with strong skills in 2D design, technical drawings, and precise layout creation. I focus on producing clean, well-organized, and accurate drawin...
3D Architect With Setchup, D5render, and twinmotion
Lagos,
Nigeria
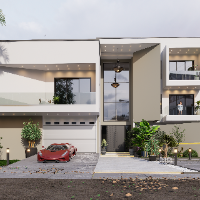
Worked with different professionals in the architectural field, especially to translate 2D CAD designs into 3D Visualisations.
I've successfully done several interior and exterior...
Budget 3BR Bungalow 150m² - Construction Drawings, Elevations + 3D Renders
Lagos,
Nigeria
I design 2-3 bedroom bungalows from 120m² to 250m² for homeowners, contractors, and developers.
What you get with every project:
✓ Floor plan + 4 elevations + 2 sections - DWG/PDF...
I am Ahmad Ali a professional Architectural and Structural CAD Designer with 10 years of experience transforming complex concepts into detailed technical drawings. Whether you need...
Kaweesi Home Plan Designs | 2D Architectural Drafting & 3D Rendering Expert
Kampala,
Uganda
Welcome to Kaweesi Home Plan Designs.
We are a professional architectural design and drafting service with 7 years of hands-on experience translating residential concepts into pre...
I have strong skills in 2D CAD drawing, 3D computer modelling, and rendering, utilising tools such as AutoCAD, SketchUp with V-Ray, and Adobe Photoshop. My experience spans both re...
Architectural drafter and residential designer with a Master of Architecture and professional experience in residential and light commercial design. My strengths include AutoCAD dr...
AURORA CRISTNA, Arquiteta e Urbanista especialista em Design de Interiores.
Brazil
Arquiteta e Urbanista com sólida experiência em arquitetura de interiores, área na qual me especializei, atuando também como Designer de Interiores.
Ao longo de 17 anos de trajetór...