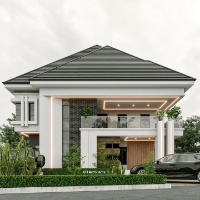
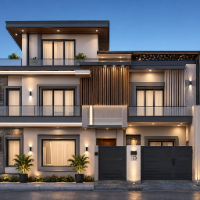
Architectural Designer with Revit, 3ds Max, CAD Drafting and 3D Modelling Experience
Lagos,
Nigeria
I am an Architecture Graduate with practical experience in Revit, 3ds Max, CAD drafting, and architectural 3D modelling. I can assist with developing architectural drawings and mod...
2D & 3D Architectural Design2D Concept Design Services2D Drafting2d cad modeling29
more
Experienced 2D CAD Draftsman specializing in single-story residential and commercial structures. Skilled in AutoCAD, floor plans, elevations, sections, and site layouts. Strong att...
Architect with 7 Years in Architectural Layouts, 2D CAD Documentation & 3D Enscape Visualization
Quezon City,
Philippines
Expert in 2D drawing and construction documentation using AutoCAD, delivering clean plans, sections, and elevations with precise layers and annotations.
Proficient in 3D SketchUp...
20 plus experience with archtects in India and Gulf in 2D Architectural Cad
Patna,
India
Sir, I am an Architectural Cad Technician with 20 plus years of experience. I can prepare 2D Architectural plans, Sections, and Elevations for you.I have worked with Architects, De...
I am an Architectural Draftsman and CAD Designer with experience in AutoCAD 2D drafting. I specialize in creating accurate floor plans, site plans, layout plans, elevations, sectio...
ArchiCAD architectural designer with expertise in 2D/3D drafting and documentation
Yerevan,
Armenia
I am an architectural draftsman with 5 years of experience working in ArchiCAD, specializing in residential, commercial, interior, and exterior design projects. I have hands-on exp...
Civil, Architectural and Mechanical Autocad drawings
Karachi,
Pakistan
I am a Civil Engineer, working in the construction and mechanical industry since 1998. I have worked on different projects and companies, from Residential and commercial building t...
Senior Architectural Designer | AutoCAD Drafting | Construction Documentation
Amsterdam,
Netherlands
I am a Senior Architectural Designer and Urban Designer with over 20 years of professional experience in architectural design, construction documentation, and technical drawing pro...
I am an architecture student with practical experience in architectural drafting, 2D drawing and 3D building modeling. I work with ArchiCad and Revit to develop clear and accurate...