
Hafiz Anees A.
MEP Engineer (11 Yrs) | HVAC, Electrical & Fire Alarm Design | AutoCAD & Revit MEP Drafting
 Lahore,
Pakistan
Global rank:
1,254
/
156,681
Skill pts: 35
About
Hi, I'm Anees, a Mechanical Engineer with 11 years of MEP design and drafting experience on commercial and residential buildings, including high-rise, hospital, office and residential projects.
I help architects, MEP contractors, consulting engineers and developers turn design intent into clear, buildable drawings, and I back those drawings with the calculations that support them.
HVAC & MECHANICAL
• Heating and cooling load calculations (Carrier HAP) and equipment selection support
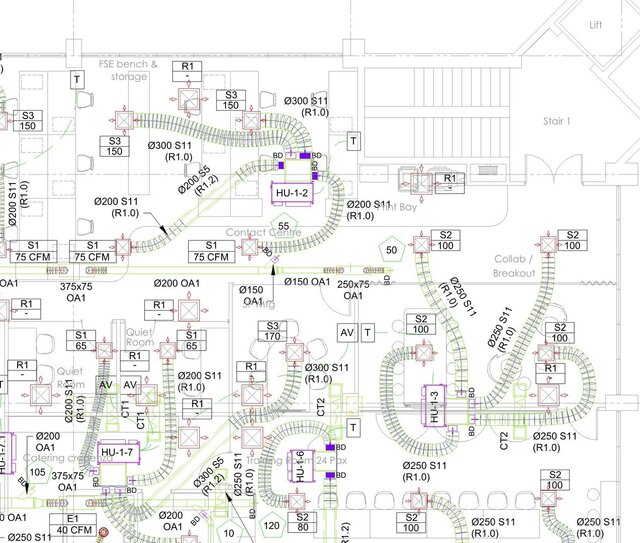
• Supply and return ductwork layouts, duct sizing and pressure-drop calculations
• Fresh-air ventilation, exhaust and ERV design
• VRF/VRV, split, AHU and FCU system layouts; diffuser and grille placement
ELECTRICAL
• Power, lighting, switching and circuiting layouts
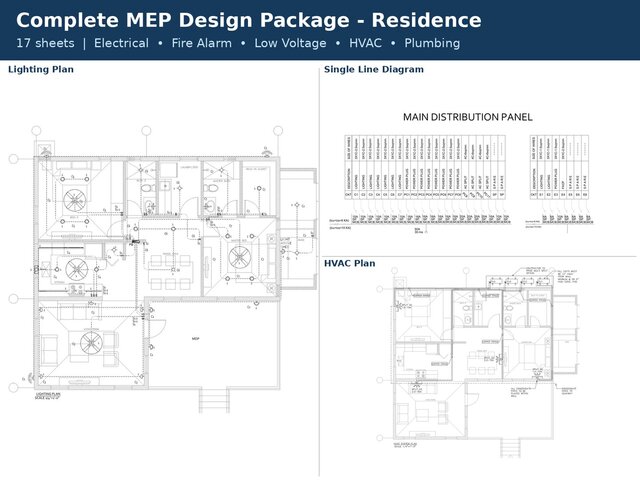
• Electrical load calculations, panel schedules, risers and single-line diagrams
FIRE ALARM & ELV
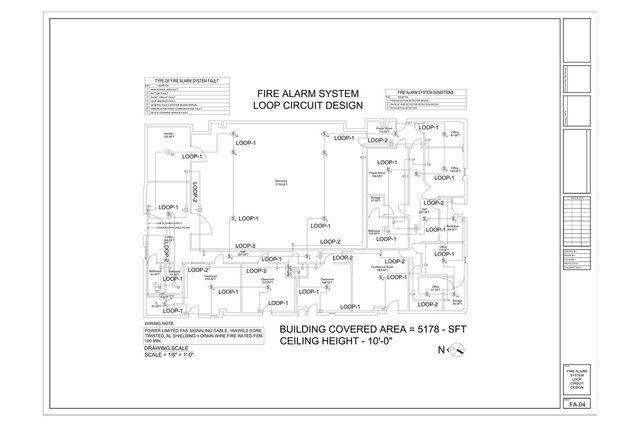
• Conventional and addressable fire alarm device layouts, risers and schematics, coordinated to NFPA 72
• CCTV, access control, structured cabling and PA layouts and risers
PLUMBING
• Water supply, drainage and plumbing layouts and risers, coordinated with the rest of the MEP services
CAD / BIM DOCUMENTATION
• AutoCAD drafting and Revit MEP modeling
• PDF, scan and hand-sketch conversion to DWG
• Redline incorporation, DWG cleanup, shop drawings, coordination and as-built drawings
WHAT YOU RECEIVE
Native DWG or RVT files plus a PDF set, organized to your CAD standard or template, with supporting calculation sheets (Excel or HAP reports) and a short revision log with each submission.
HOW I USE AI
I use AI and scripting for the repetitive parts of the work: checking drawings against a QA/QC checklist, comparing revisions, extracting equipment data into schedules and organizing redline comments. I review every drawing and calculation myself before delivery. AI speeds up the workflow; it doesn't replace engineering judgment. I don't upload client files to third-party AI tools without your permission.
Standards I work with include NEC, NFPA 72, IEC, BS 7671 and your project specifications.
TO START
Send your drawings (PDF, DWG or RVT), the scope and your deadline. I'll review them and reply with any questions, a fixed price or hourly estimate, and a delivery schedule before any work begins.
... more »
« less
I help architects, MEP contractors, consulting engineers and developers turn design intent into clear, buildable drawings, and I back those drawings with the calculations that support them.
HVAC & MECHANICAL
• Heating and cooling load calculations (Carrier HAP) and equipment selection support
• Supply and return ductwork layouts, duct sizing and pressure-drop calculations
• Fresh-air ventilation, exhaust and ERV design
• VRF/VRV, split, AHU and FCU system layouts; diffuser and grille placement
ELECTRICAL
• Power, lighting, switching and circuiting layouts
• Electrical load calculations, panel schedules, risers and single-line diagrams
FIRE ALARM & ELV
• Conventional and addressable fire alarm device layouts, risers and schematics, coordinated to NFPA 72
• CCTV, access control, structured cabling and PA layouts and risers
PLUMBING
• Water supply, drainage and plumbing layouts and risers, coordinated with the rest of the MEP services
CAD / BIM DOCUMENTATION
• AutoCAD drafting and Revit MEP modeling
• PDF, scan and hand-sketch conversion to DWG
• Redline incorporation, DWG cleanup, shop drawings, coordination and as-built drawings
WHAT YOU RECEIVE
Native DWG or RVT files plus a PDF set, organized to your CAD standard or template, with supporting calculation sheets (Excel or HAP reports) and a short revision log with each submission.
HOW I USE AI
I use AI and scripting for the repetitive parts of the work: checking drawings against a QA/QC checklist, comparing revisions, extracting equipment data into schedules and organizing redline comments. I review every drawing and calculation myself before delivery. AI speeds up the workflow; it doesn't replace engineering judgment. I don't upload client files to third-party AI tools without your permission.
Standards I work with include NEC, NFPA 72, IEC, BS 7671 and your project specifications.
TO START
Send your drawings (PDF, DWG or RVT), the scope and your deadline. I'll review them and reply with any questions, a fixed price or hourly estimate, and a delivery schedule before any work begins.
Experience
-
Mechanical Engineer
Double A Engineering · Self-employed
Jan 2020 –
Present
6 yrs 10 mos
Lahore, Pakistan
MEP design and drafting consultancy for residential and commercial projects, including houses, buildings, academic institutes and business centers.
• HVAC load calculations, ductwork design and layouts (friction and pressure-drop methods), air device selection
• VRF/VRV, split, DX, AHU and package-unit system layouts
• Electrical power and lighting layouts, fire alarm and ELV drawings
• PDF, scanned drawing and hand-sketch conversion to AutoCAD; Revit MEP modeling
• Coordination drawings, shop drawings, as-builts and HVAC quantity lists - Project Manager (MEP) MIA Corporation · Full-time Jan 2015 – Dec 2019 4 yrs 11 mos Lahore, Pakistan Project Manager (MEP) at MIA Corporation, leading HVAC, electrical, plumbing and fire protection works on commercial and residential projects. Responsibilities included MEP design coordination, drawing and shop drawing review, team supervision, scheduling, cost control, client and contractor coordination, and ensuring quality and code compliance from design through execution and handover.
Education
- University of Lahore Bachelor of Technology (B.Tech), Mechanical Engineering 2009 – 2013 Degree in Mechanical Engineering, the foundation for 11 years of HVAC and MEP design work on commercial and residential projects.
Other experience
- Project Manager (MEP) - MIA Corporation | 2015 - 2019 Worked from 2015 to 2019 at MIA Corporation as Project Manager (MEP), leading HVAC, electrical, plumbing and fire protection works on commercial and residential projects. Responsibilities included MEP design coordination, drawing and shop drawing review, team supervision, scheduling, cost control, client and contractor coordination, and ensuring quality and code compliance from design through execution and handover.
Licenses & Certifications
- B.Tech Mechanical Engineering - Degree Certificate Jan 2014 – Present
Verified info
- Government ID
- Email address
Stats
0 followers, 0 following
Age: 39
Joined: August 7, 2026
Last seen: November 13, 2026
Area of Expertise
Electrical Engineering
Design & Drafting
Electrical Drafting
Mechanical Drafting
Mechanical Engineering
AutoCAD Drafting & Design
HVAC Design Services
AutoCAD Design Services
Revit Design Services
2D CAD Drafting Services
BIM Modeling Services
Revit Conversion Services
Shop Drawing Services
2D CAD Design Services
MEP Drafting Services
PDF to CAD Conversion
2D Drawings and Floor Plans
Drafting and Design Services
As-Built Drawings
Languages
English Professional working proficiency
Location
Lahore, Pakistan