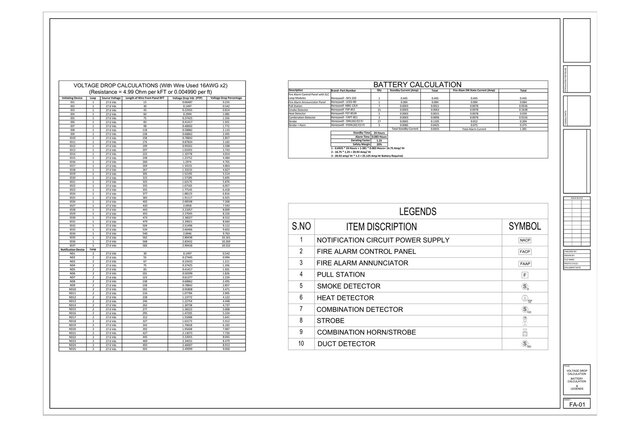


Fire Alarm System Design - Church, 5,178 sq ft (Addressable, AutoCAD)

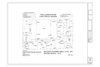
Addressable fire alarm design for a single-storey church (5,178 sq ft): sanctuary, classrooms, offices, prayer rooms, kitchen, halls and support spaces. Ceiling height 10 ft.
Sheets included:
• FA-01 Voltage drop calculations per device, 24-hour standby battery calculation, and device legend
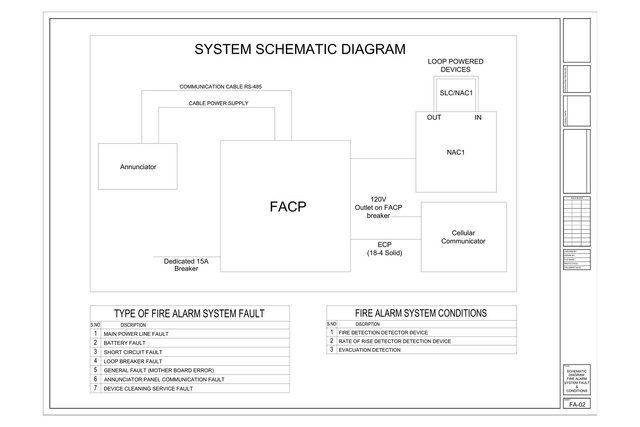
• FA-02 System schematic diagram (FACP, annunciator, NAC power supply, cellular communicator, SLC loop) with fault and condition tables
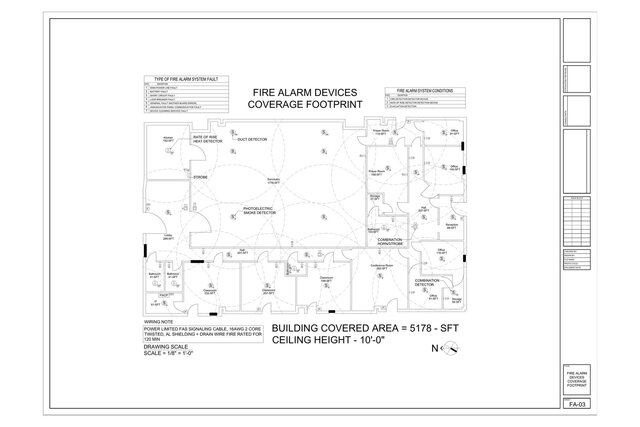
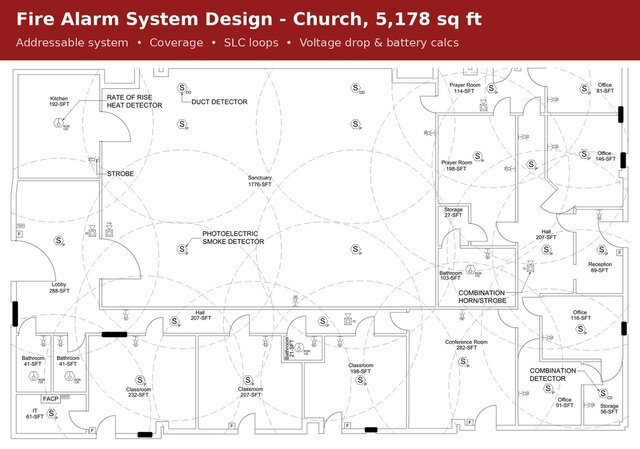
• FA-03 Device layout with detector coverage footprint (photoelectric smoke, rate-of-rise heat, duct detectors, horn/strobes, pull stations)
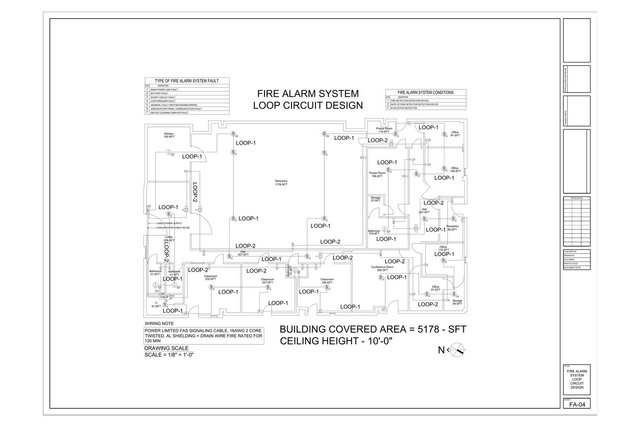
• FA-04 SLC loop and notification circuit design (Loop-1 and Loop-2 routing)
Approach: devices placed by room use and ceiling height, coverage checked on plan, circuits split into loops, then voltage drop and battery capacity checked against the device loads.
Software: AutoCAD, drawings issued as PDF.
Client and site details removed for confidentiality.