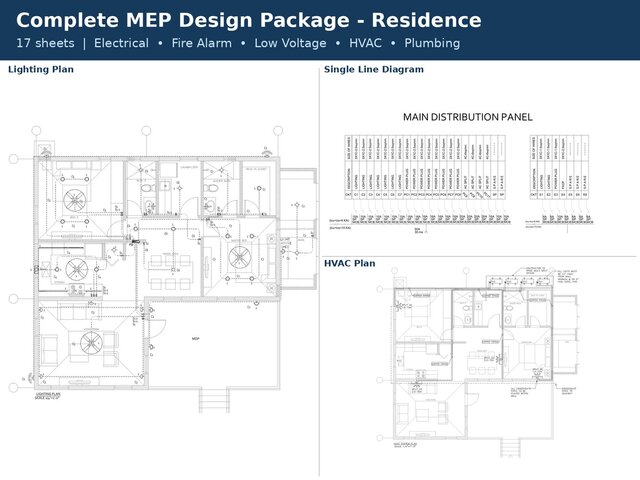


MEP Design Package - Residence (17 Sheets, Permit Set)

Complete MEP design and drafting package for a single-storey residence, issued for building permit. 17 AutoCAD sheets covering electrical, fire alarm, low voltage, HVAC and plumbing.
Electrical (12 sheets):
• General and wiring notes, electrical legend
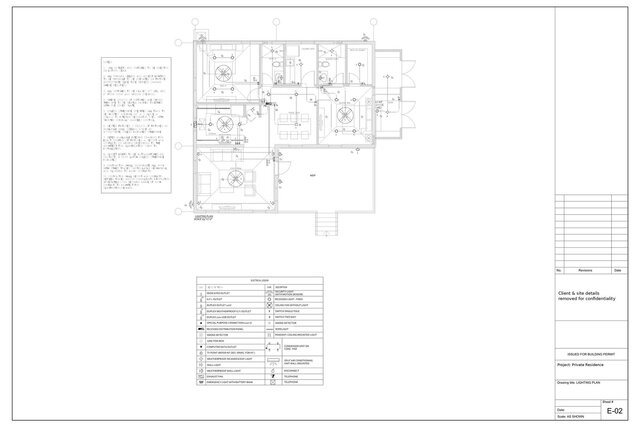
• Lighting plan with switching and circuit references
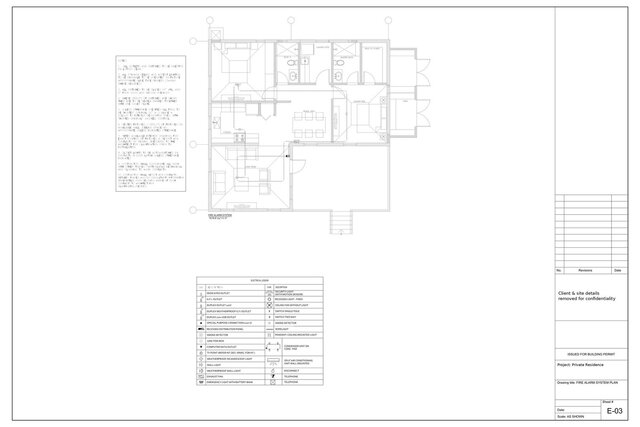
• Fire alarm system plan (smoke detectors)
• Wi-Fi access point system plan
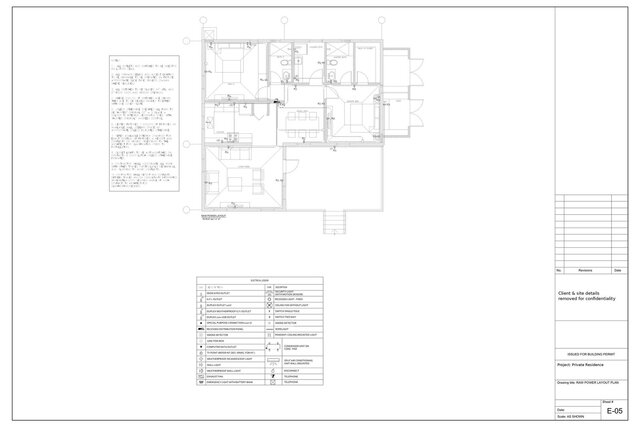
• Raw power layout and emergency power layout
• Power and data main routing
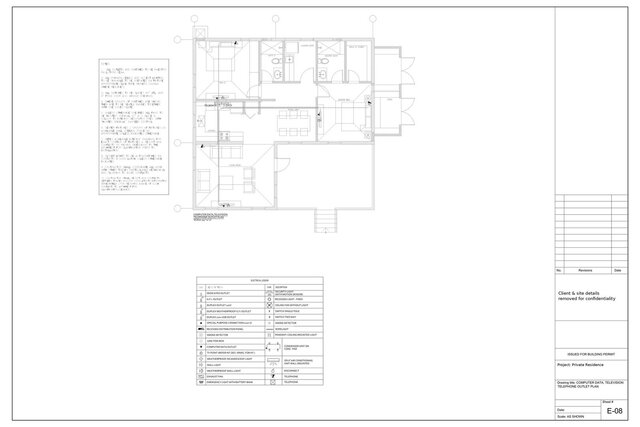
• Computer data, TV and telephone outlet plan
• Split AC cable route plan
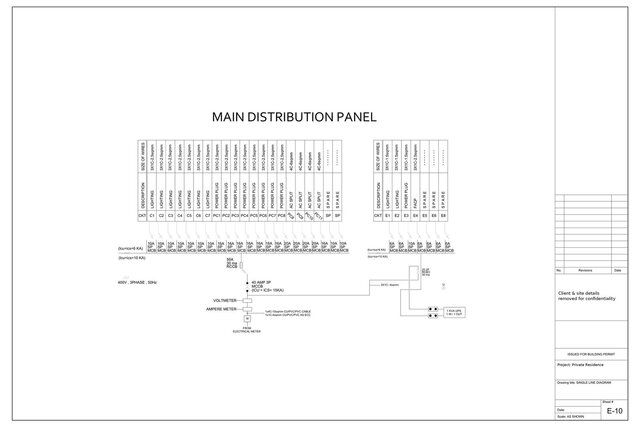
• Single-line diagram: main distribution panel with circuit schedule, breaker ratings and cable sizes
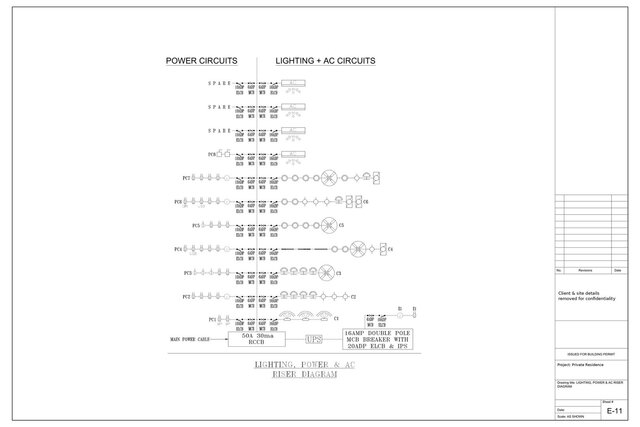
• Lighting, power and AC riser diagram
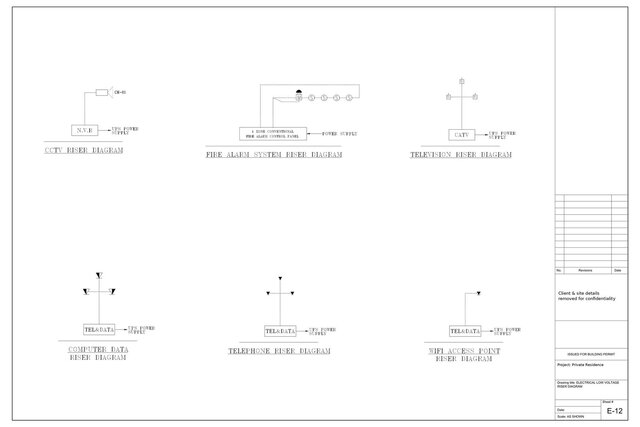
• Electrical low-voltage riser diagram
HVAC (1 sheet):
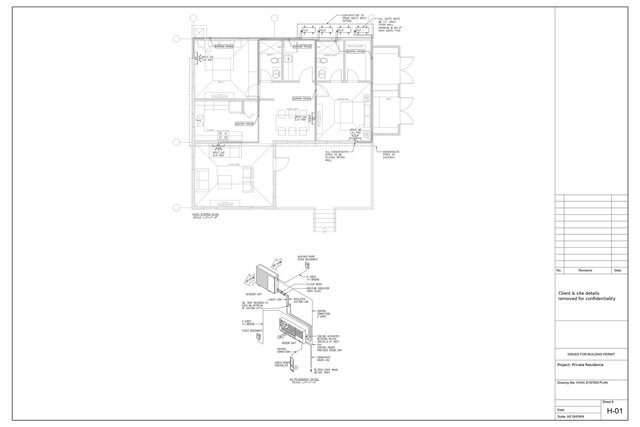
• Split AC system plan: indoor unit capacities, refrigerant piping routes, condenser locations and condensate drainage
Plumbing (4 sheets):
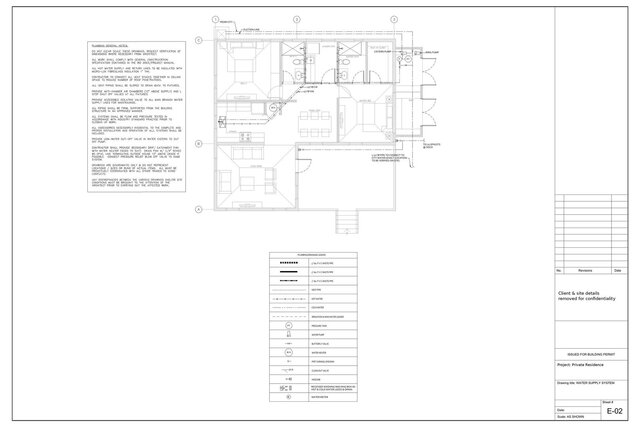
• Drainage system, water supply system (hot and cold)
• Wastewater treatment plant detail
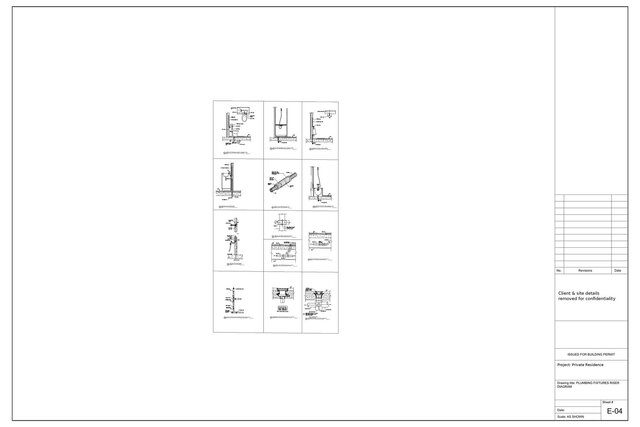
• Plumbing fixtures riser diagram
My role: MEP design and drafting of all services, coordinated with the architectural layout.
Software: AutoCAD.
Client and site details have been removed for confidentiality.
Published